Leave a Message

Thank you for your message. We will be in touch with you shortly.

Explore Our Properties
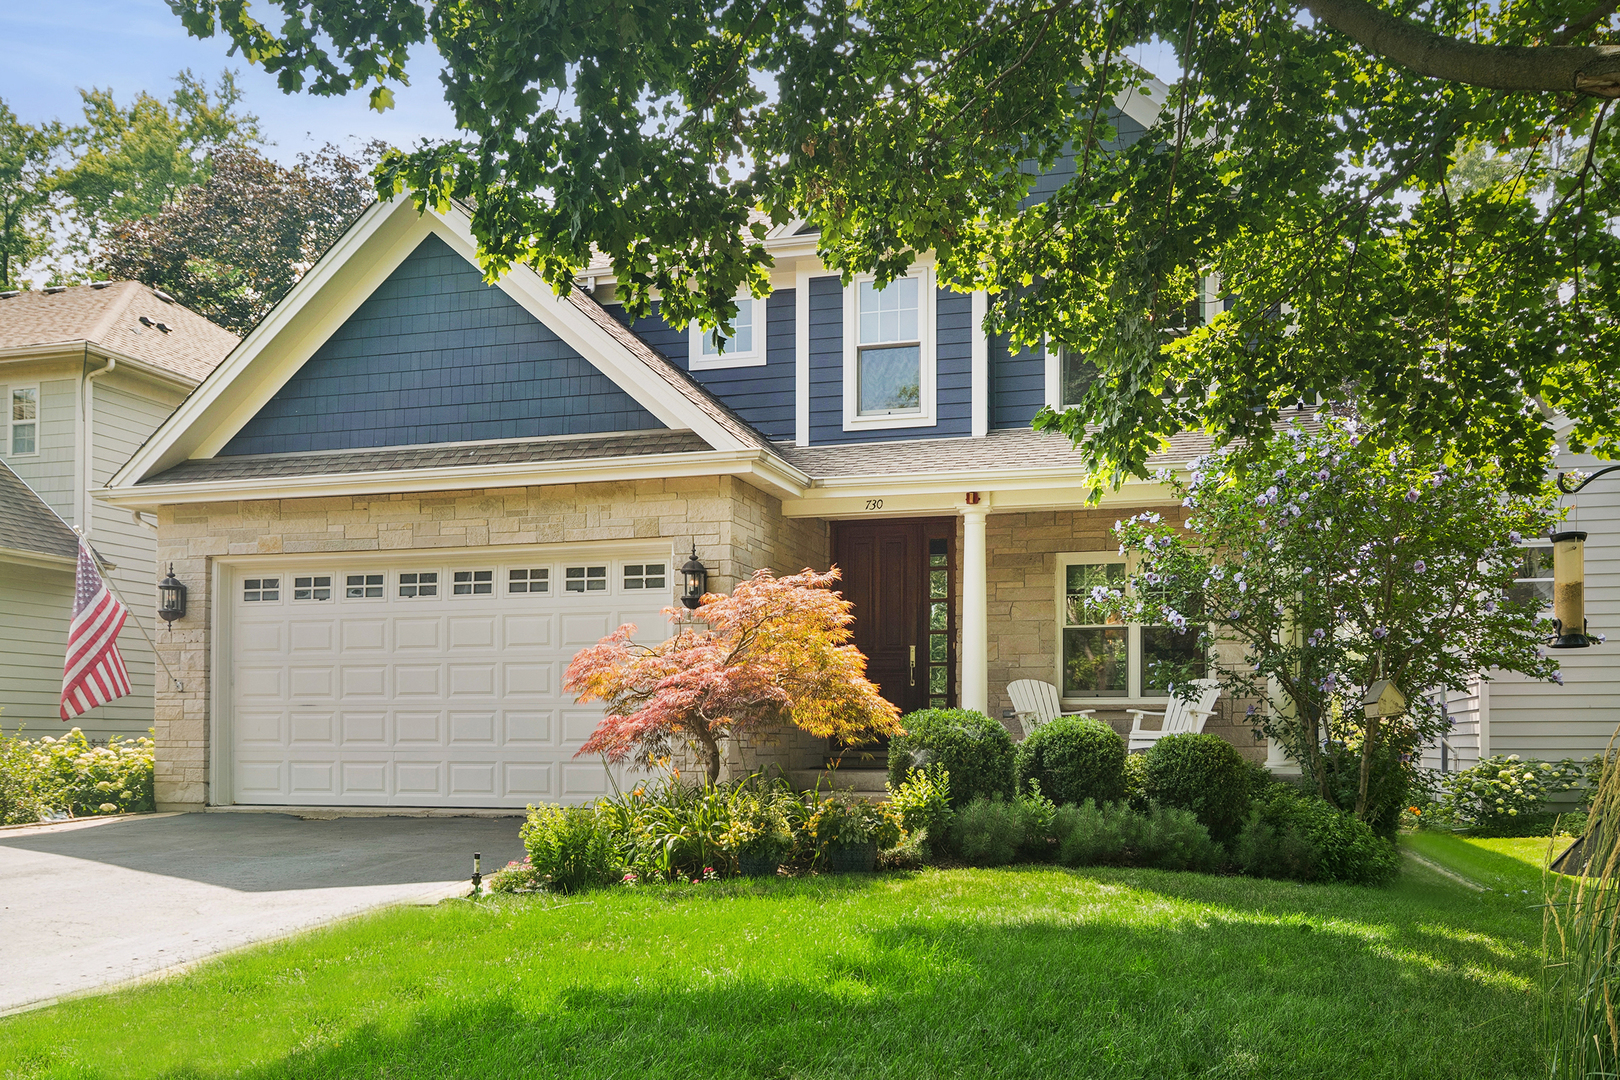
Two-story blue-and-stone home with an attached double garage and landscaped front yard.
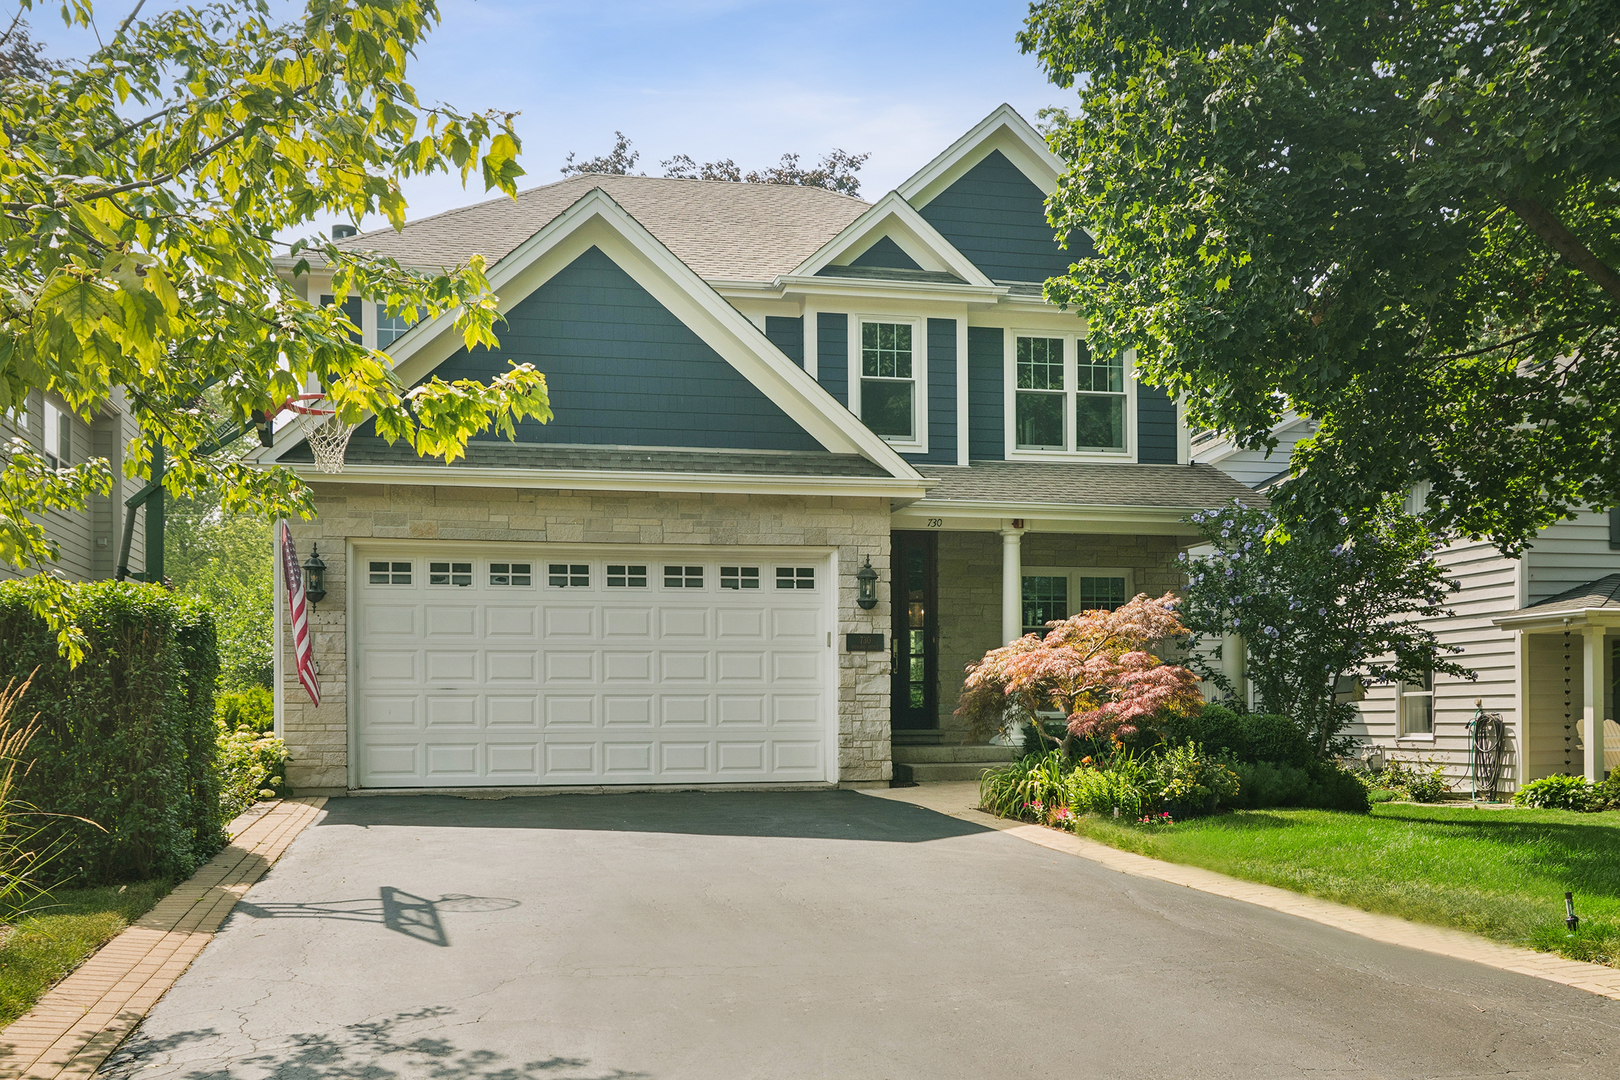
Two-story home with blue siding, stone facade, attached garage, landscaped garden, and basketball hoop.
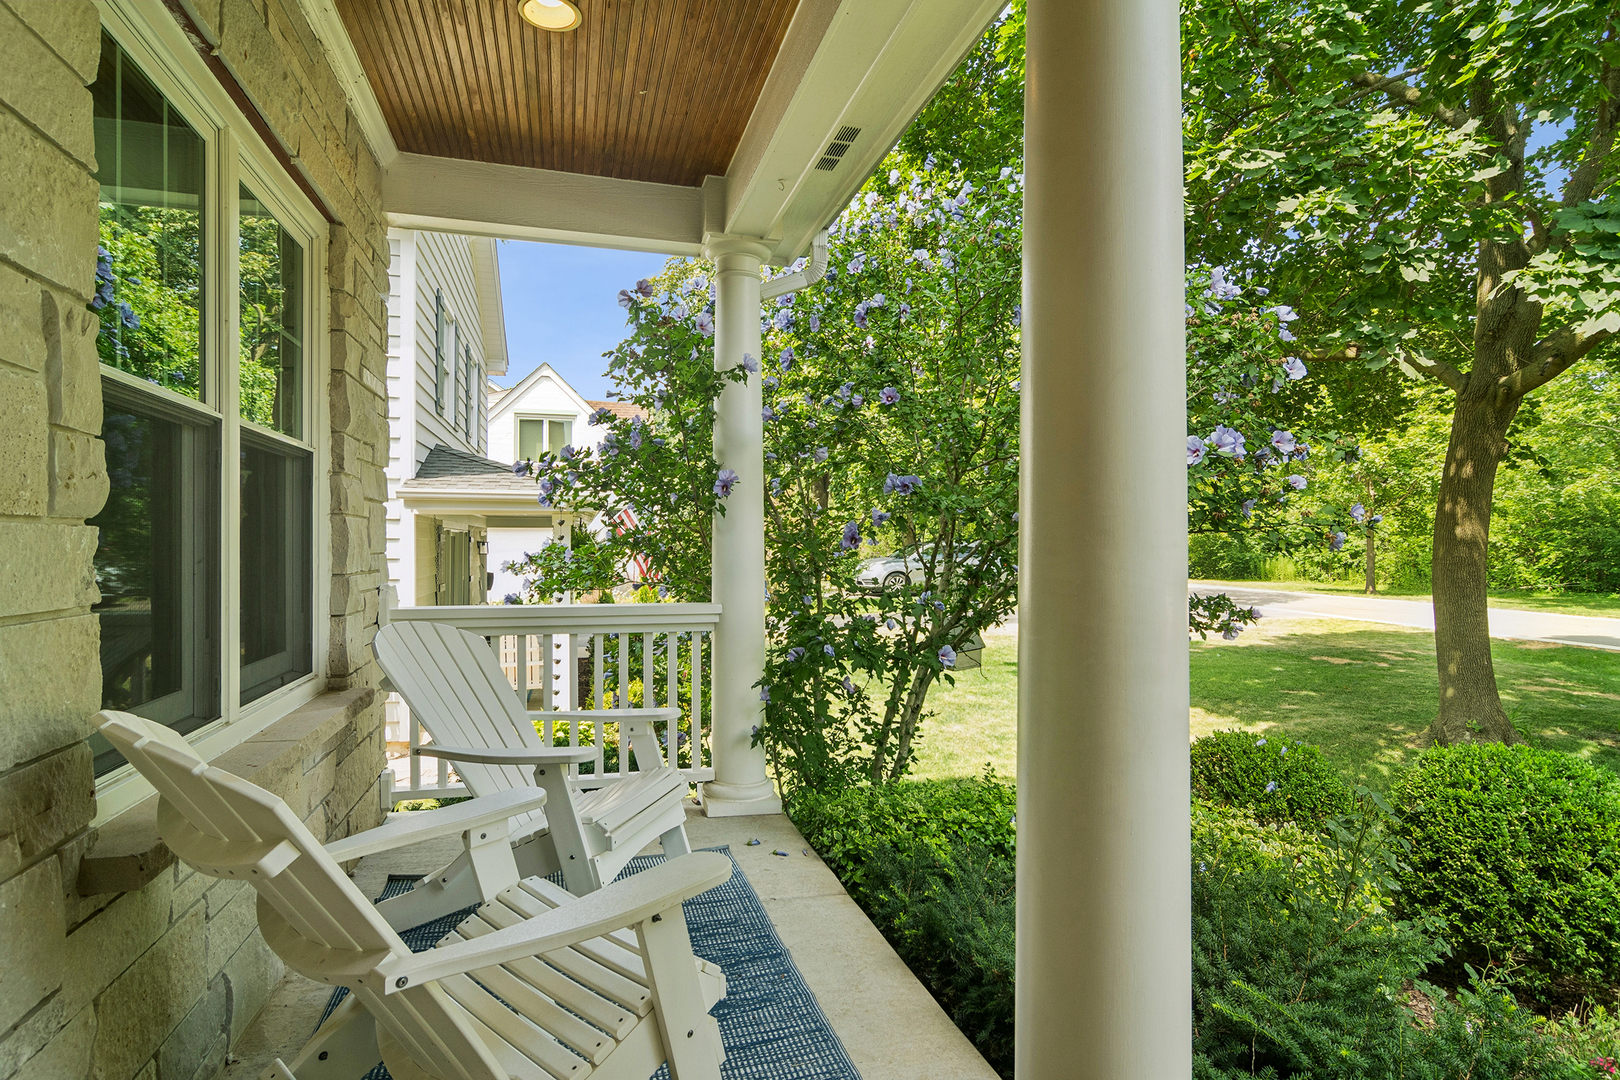
Covered stone-home porch with white Adirondack chairs, a flowering shrub, and a leafy yard.
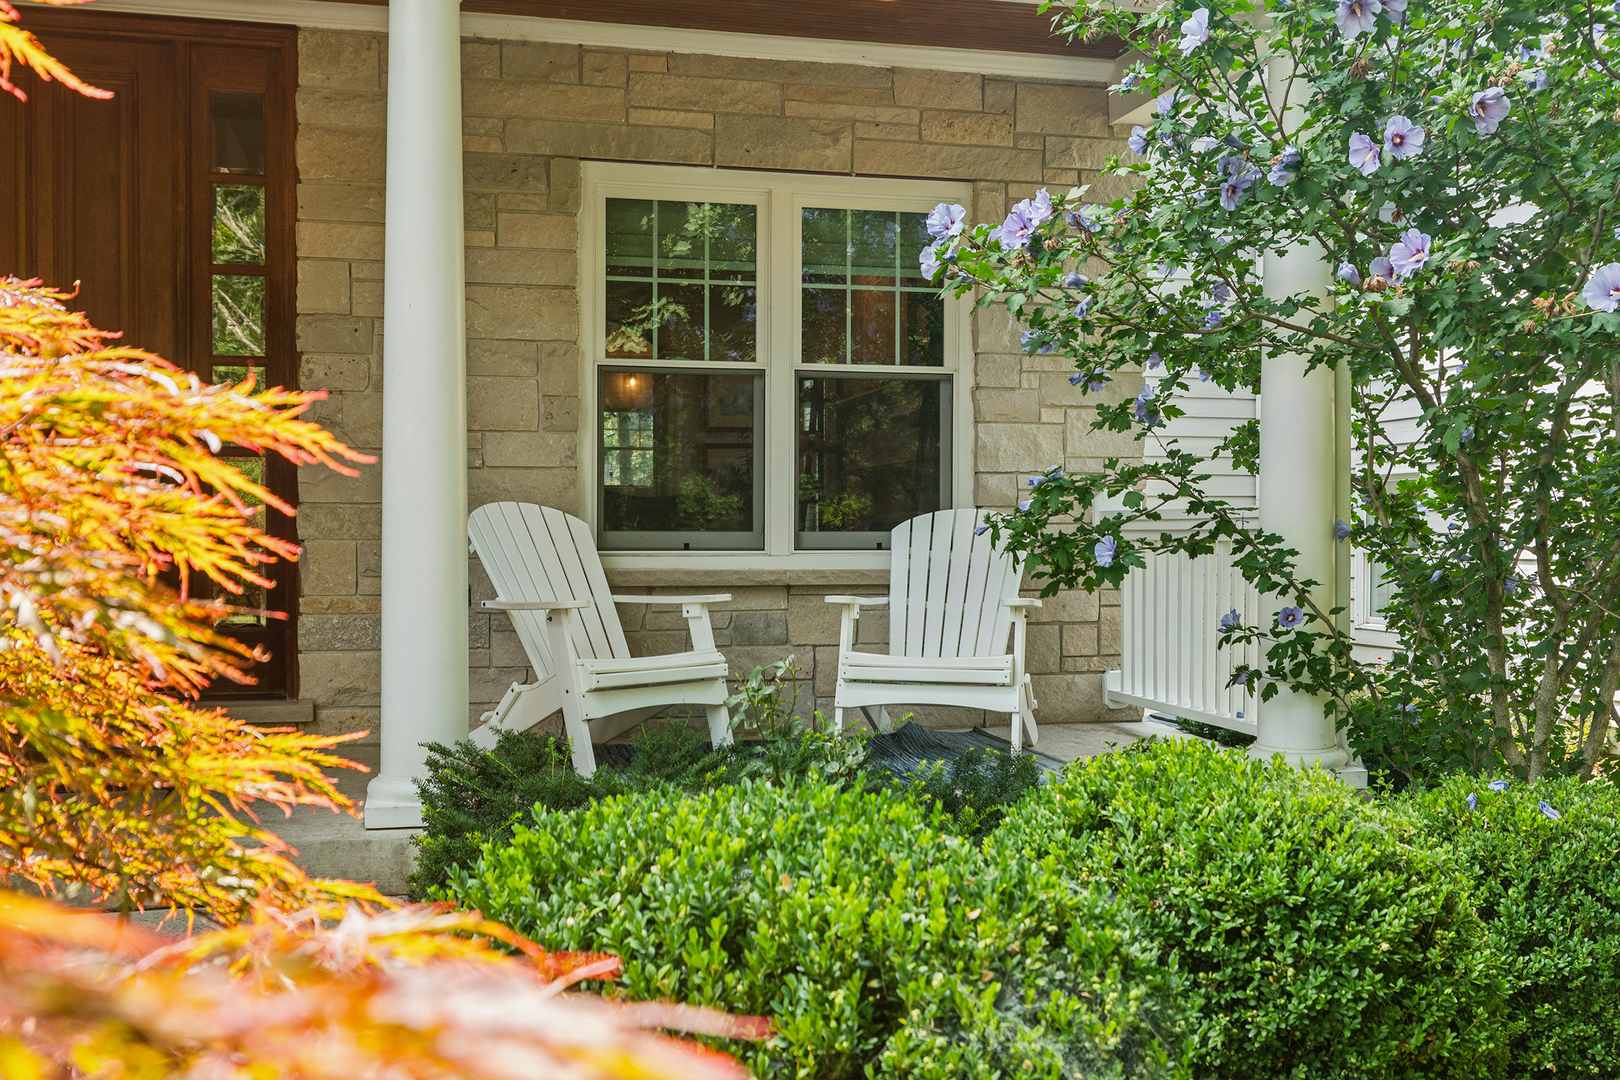
Stone house porch with white Adirondack chairs, columns, and flowering shrubs.
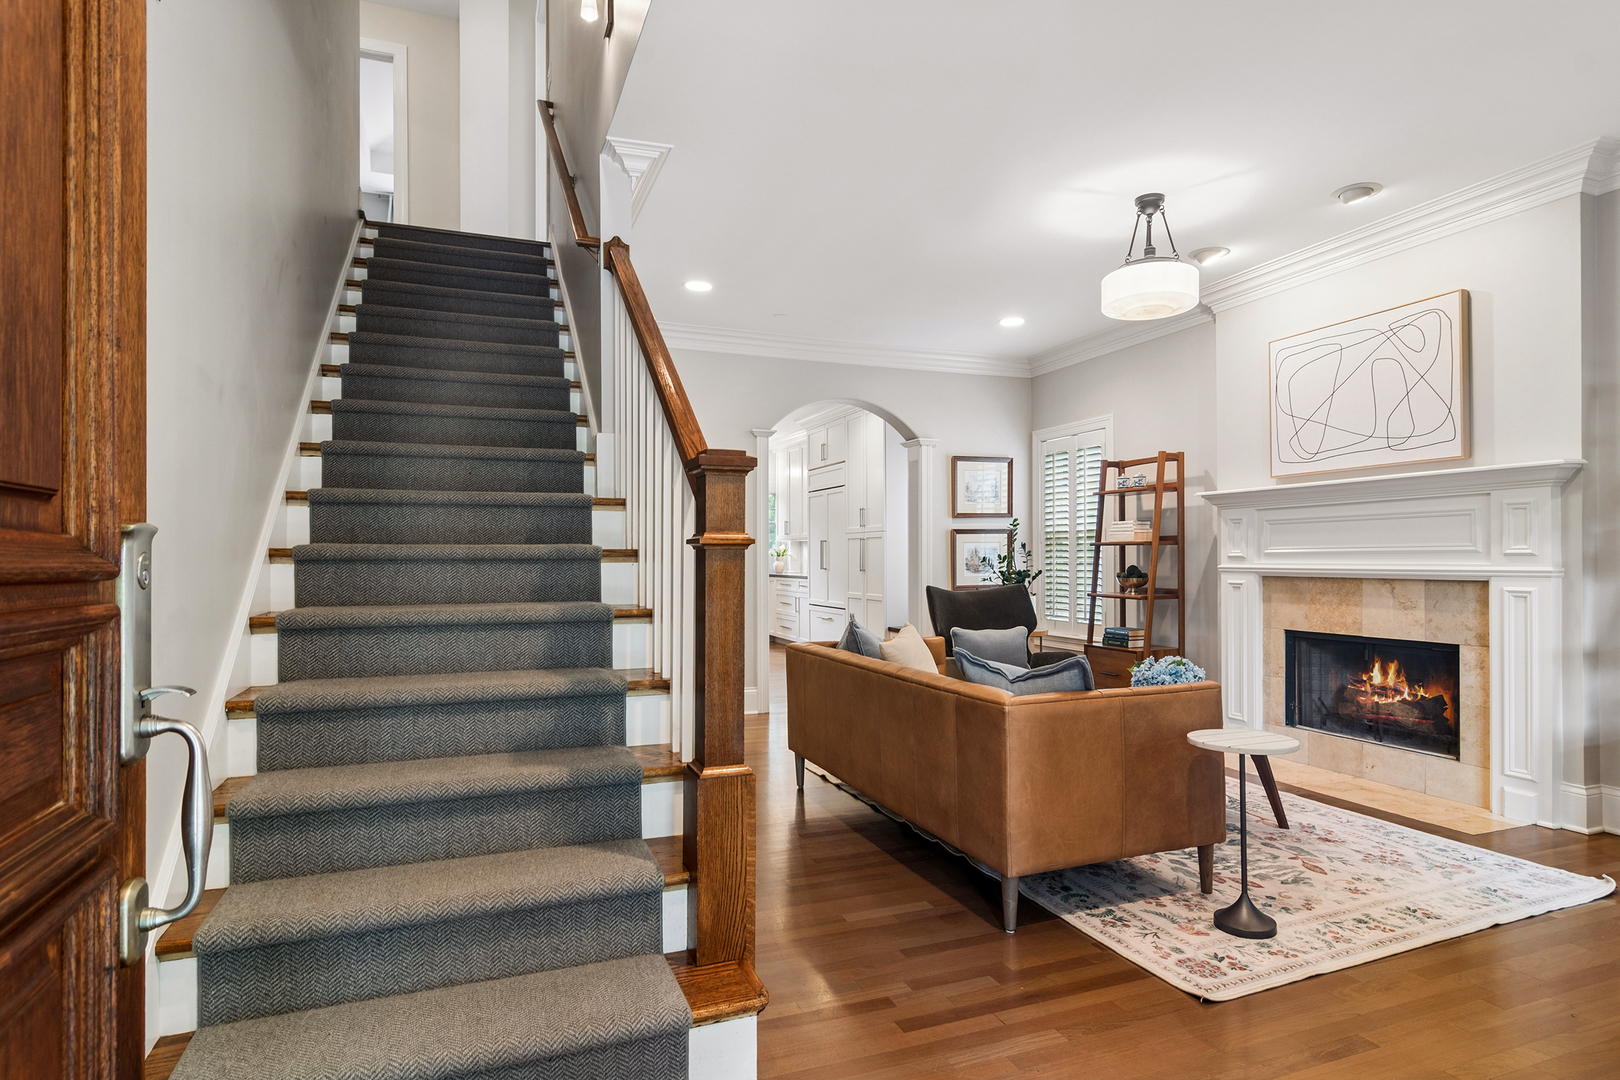
Living room with a carpeted staircase, brown leather sofa, and white mantel fireplace.
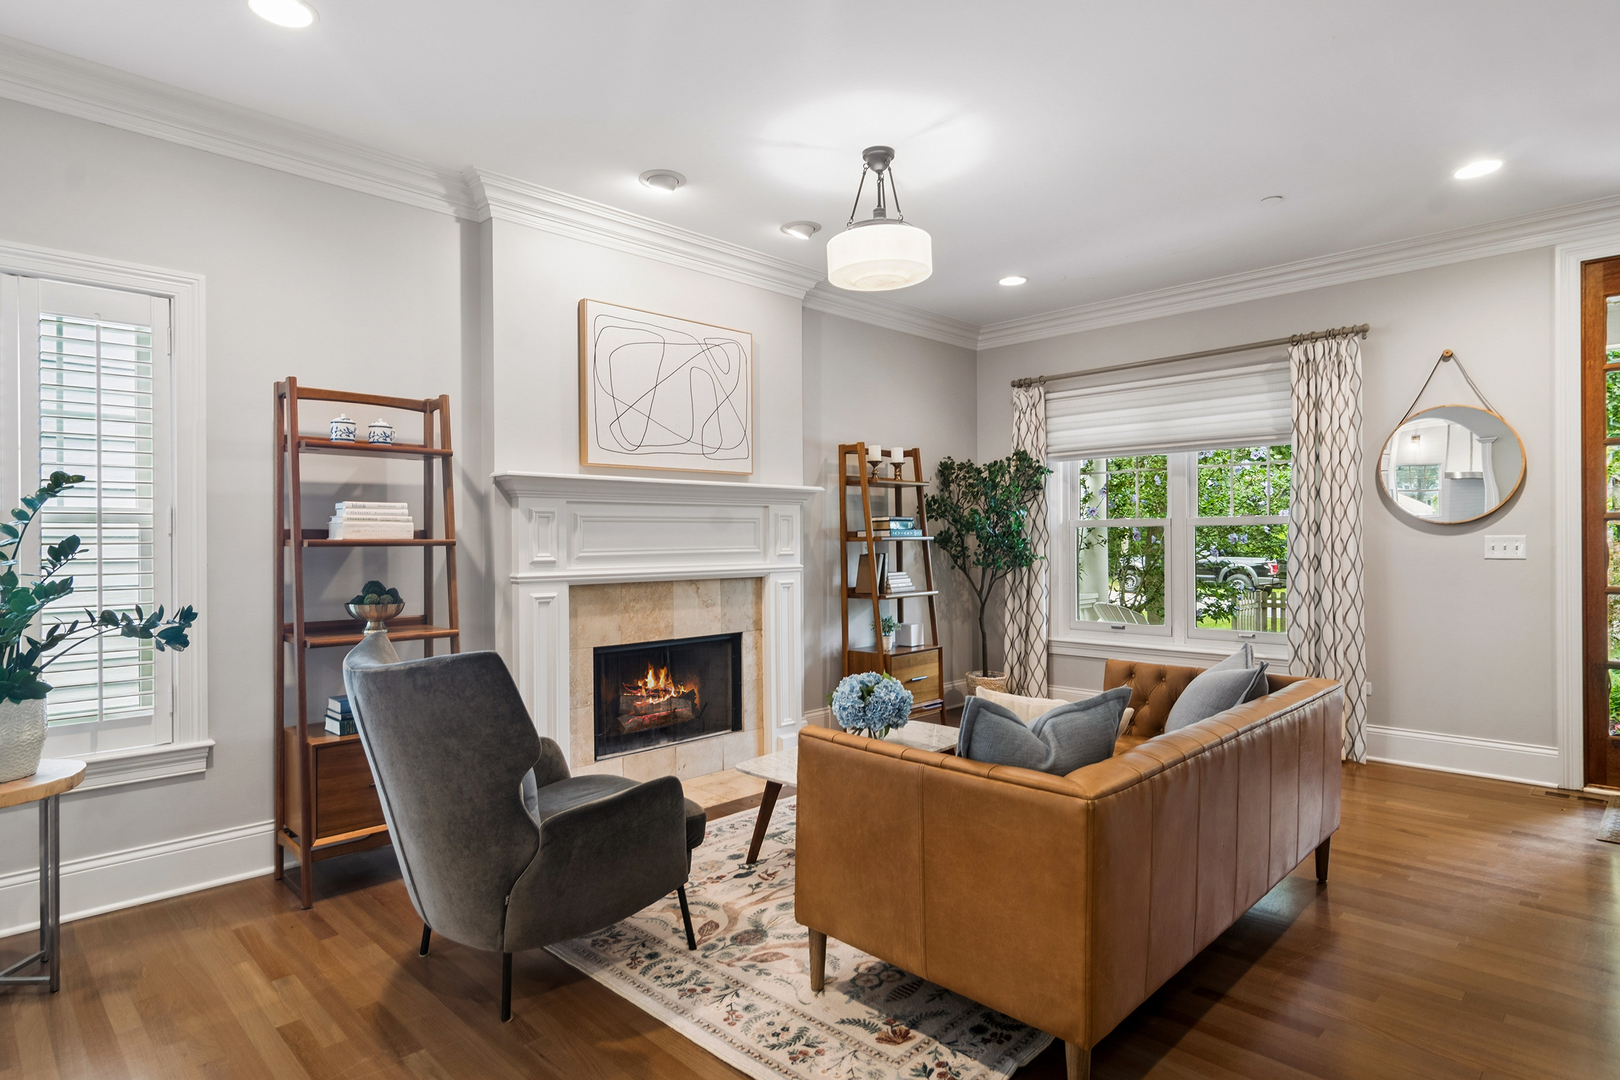
Living room with a paneled fireplace, brown leather sofa, and hardwood floors.
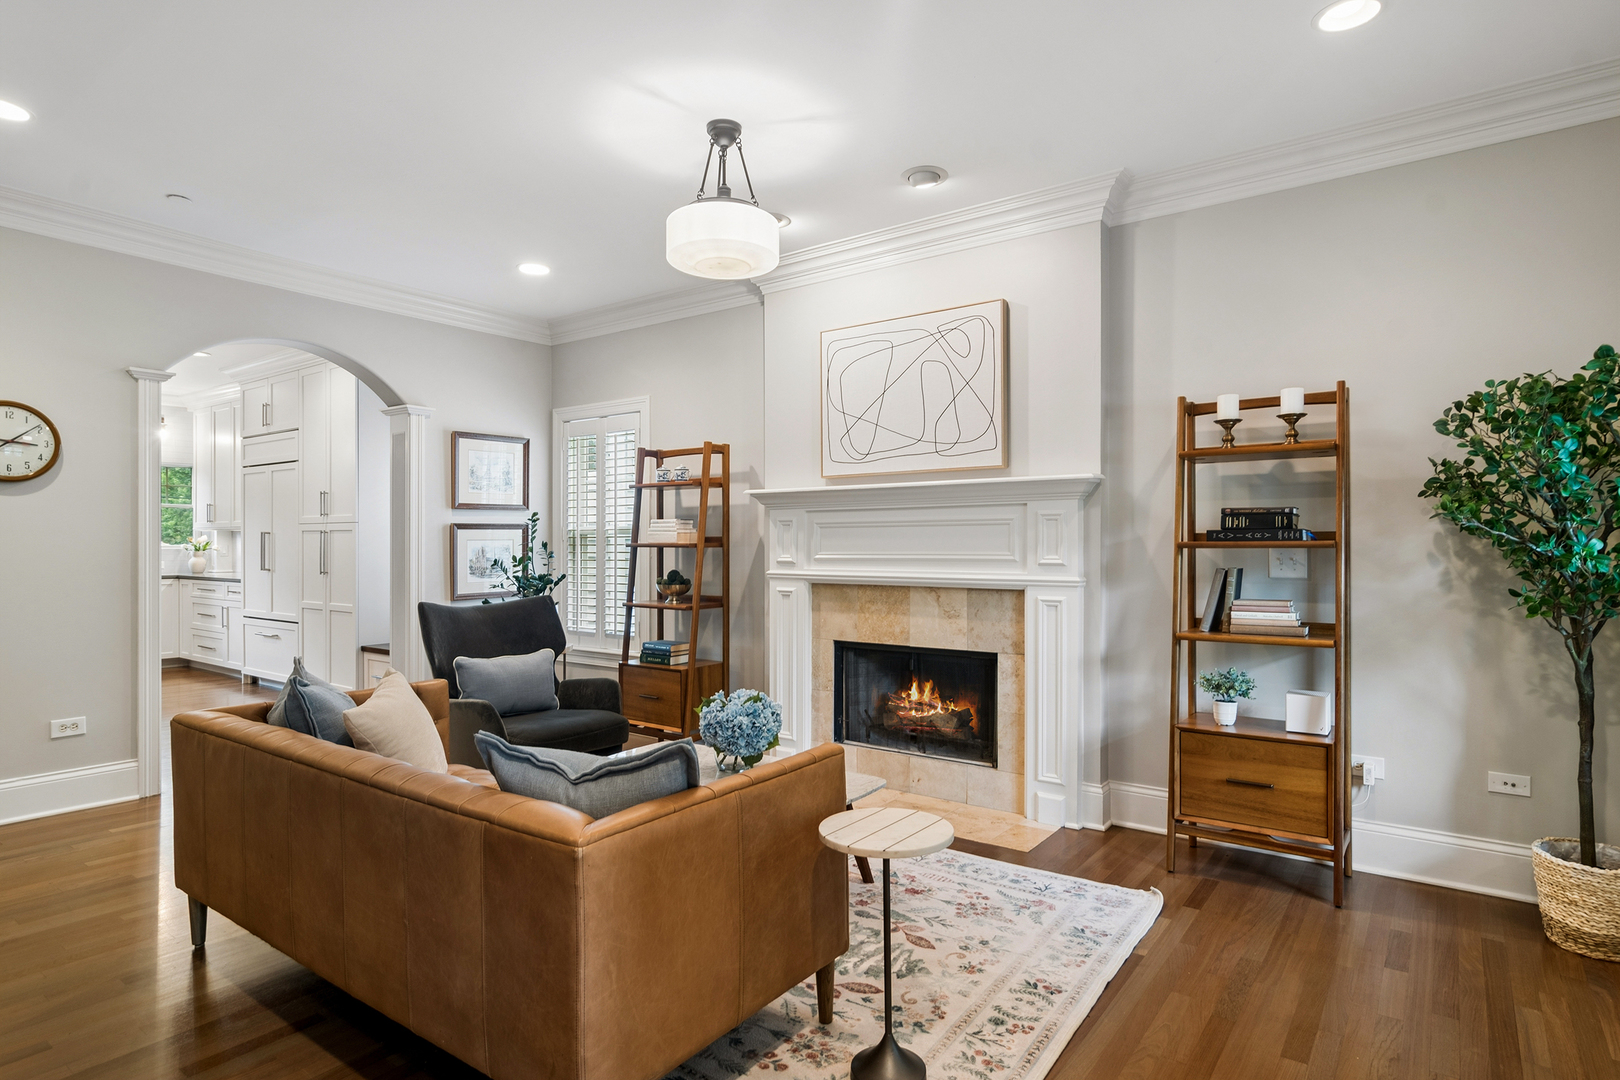
Living room with a lit fireplace, brown leather sofa, hardwood floors, and an arched kitchen opening.
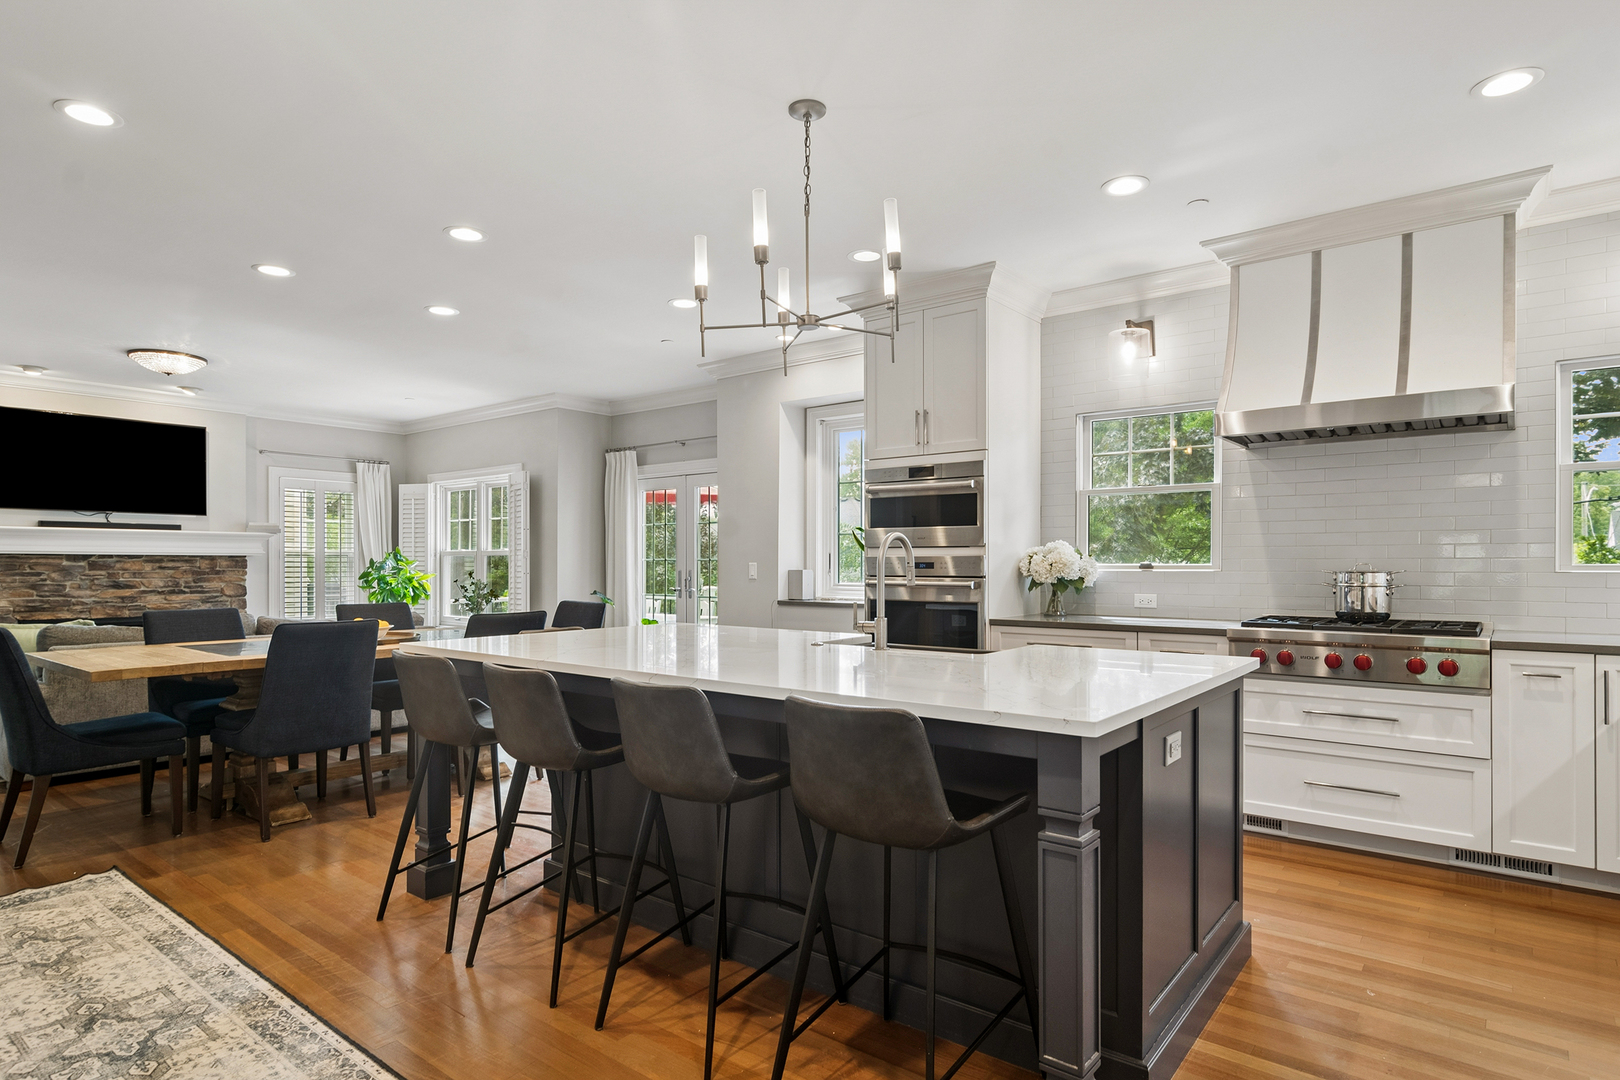
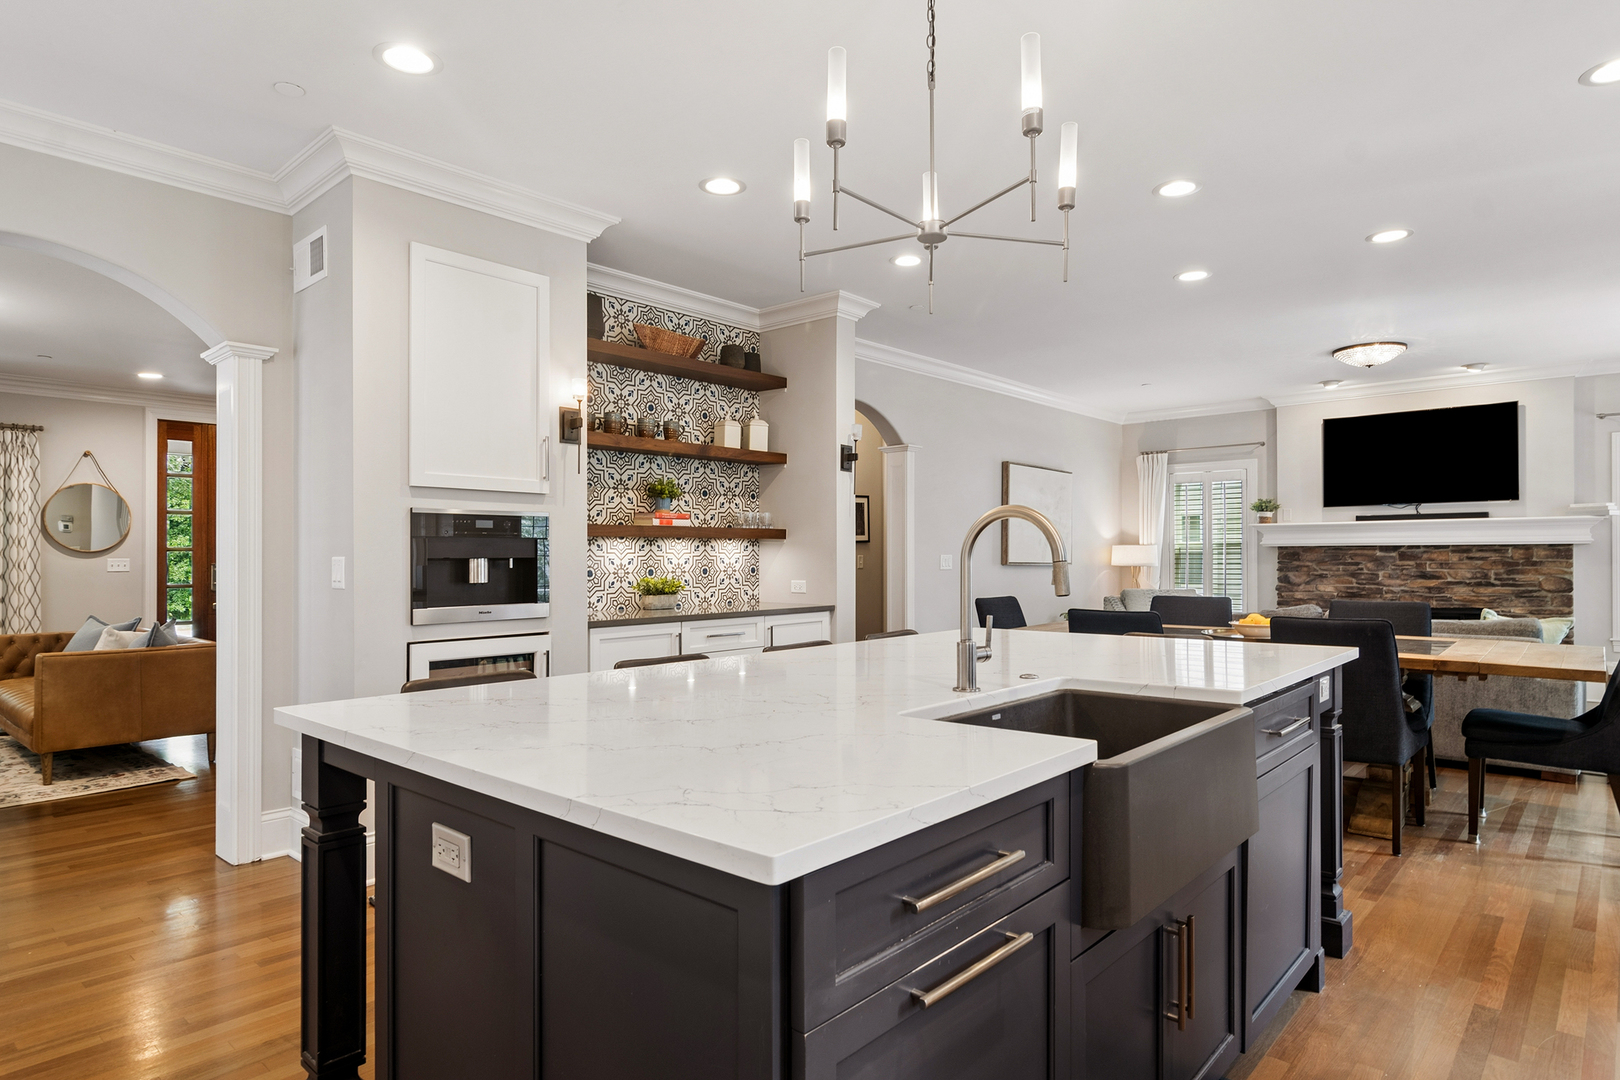
Open-plan kitchen with a large white-stone island, dark seating, and an adjoining dining area.
Open-plan kitchen with a large dark island, white counters, patterned backsplash, and adjoining living room.
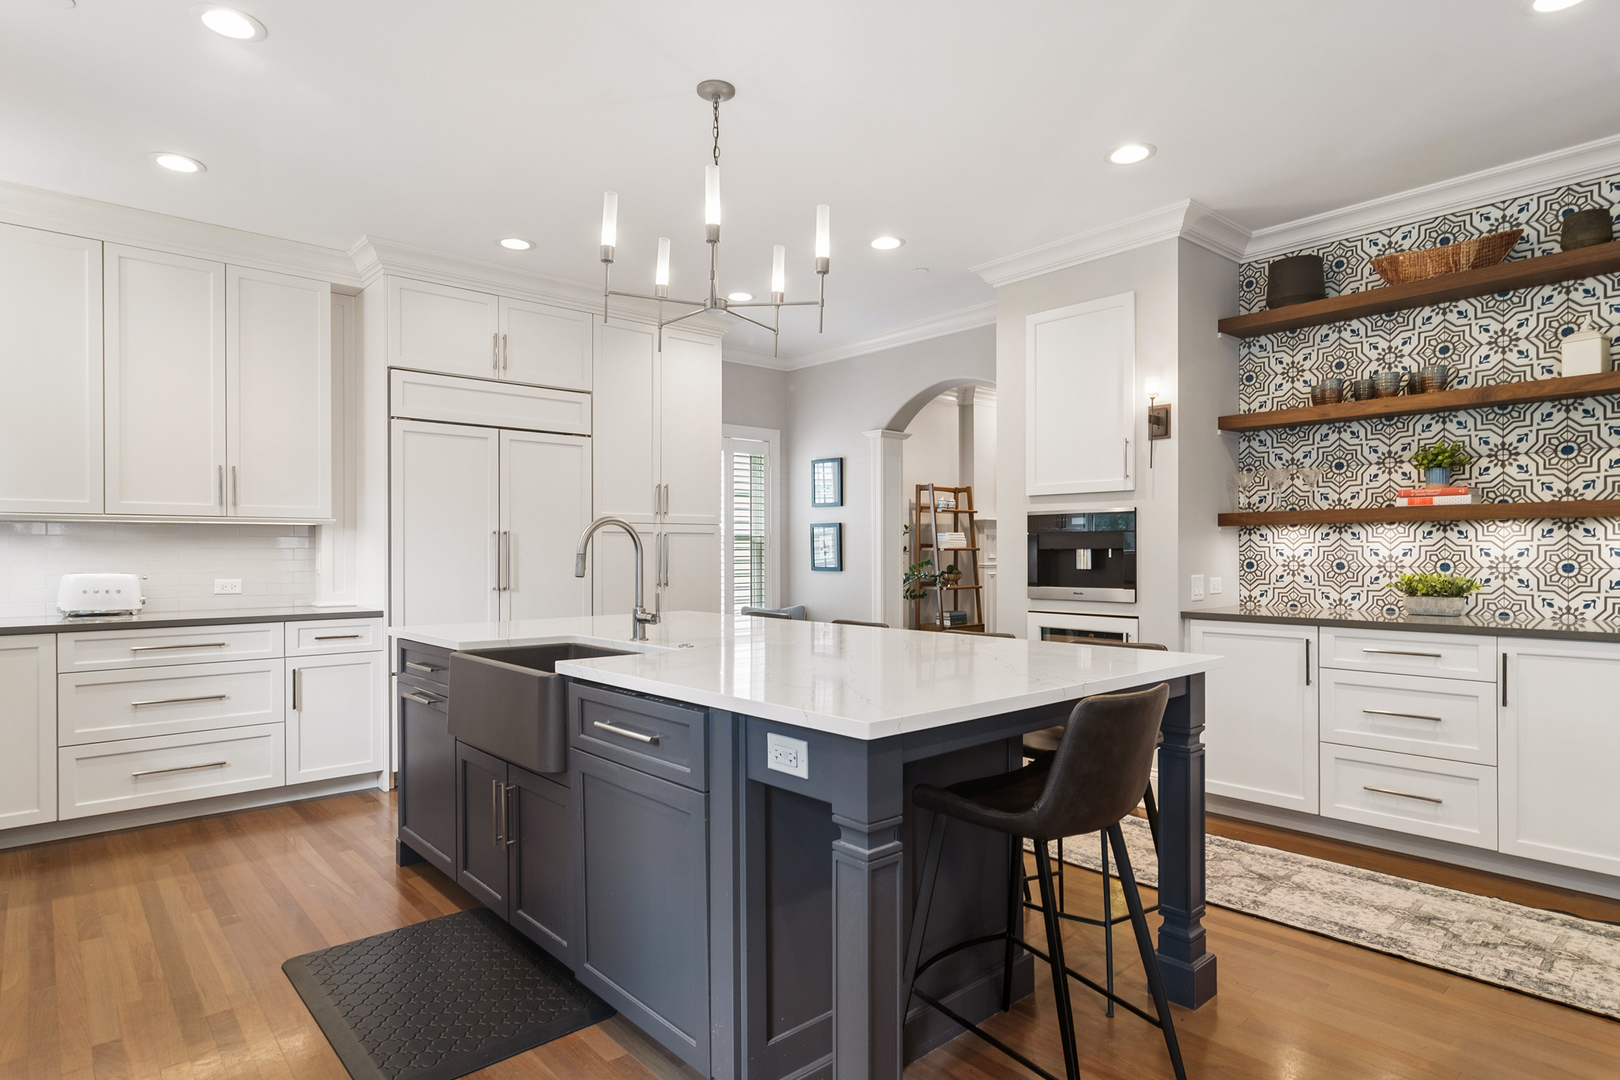
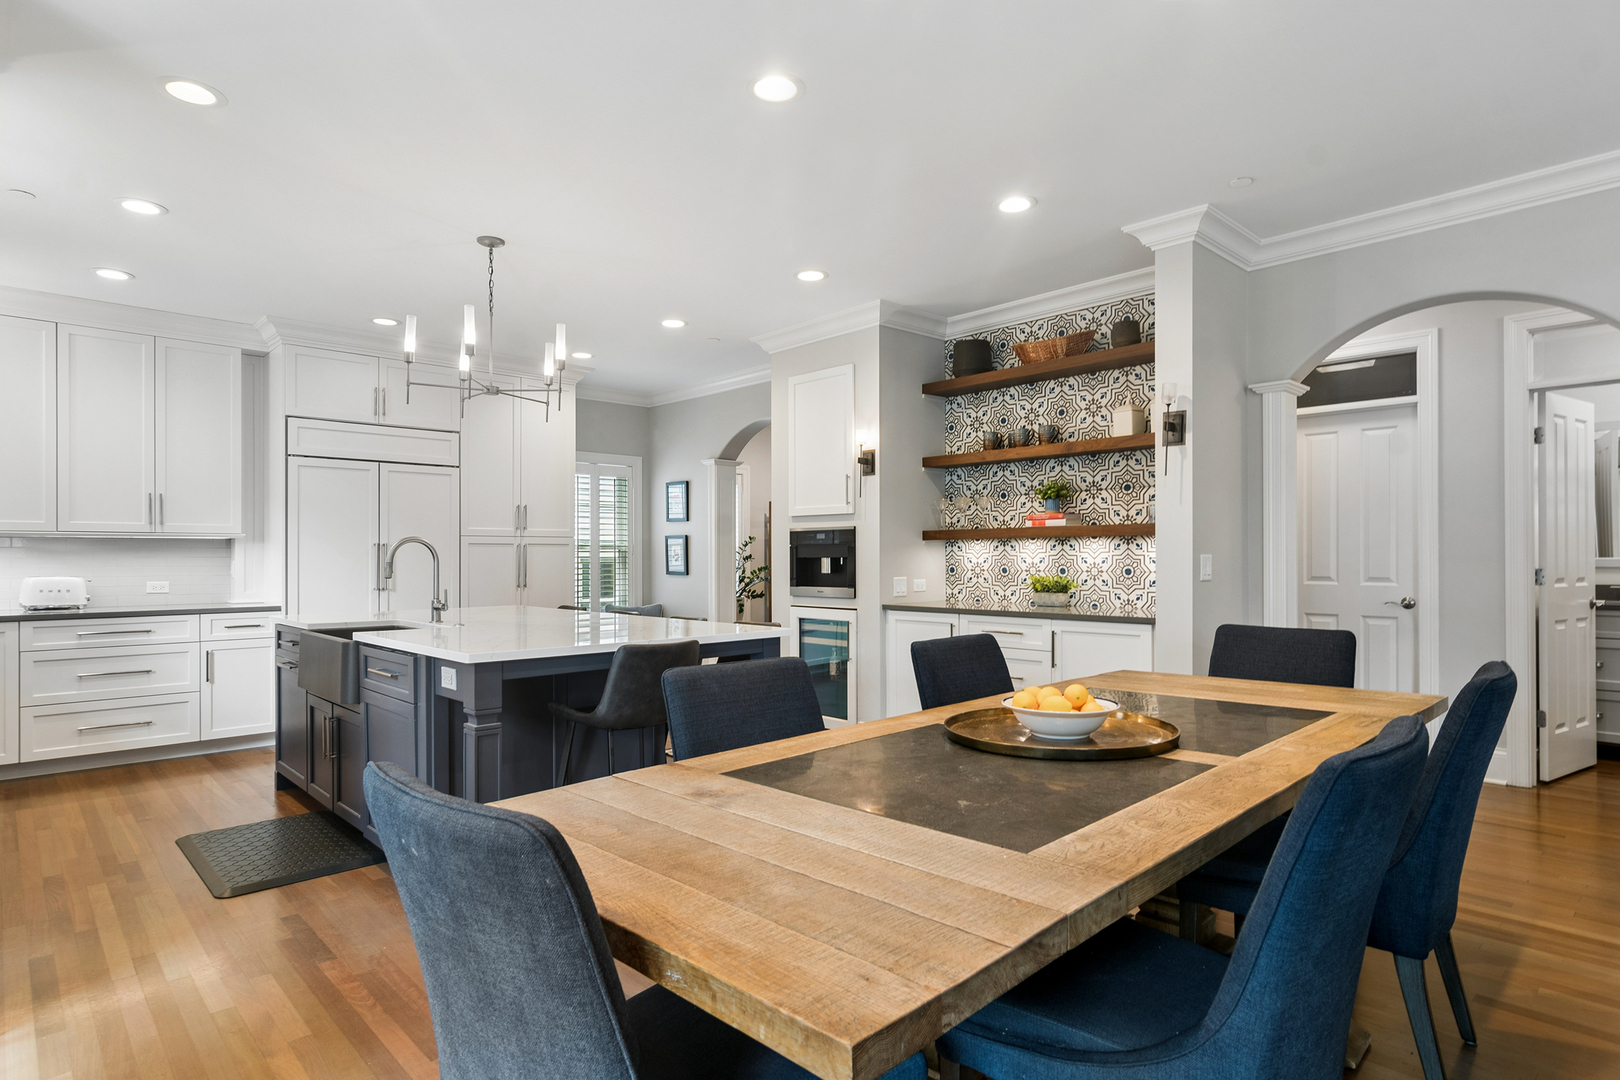
Kitchen with a blue-gray island, farmhouse sink, and patterned tile backsplash with wooden shelves.
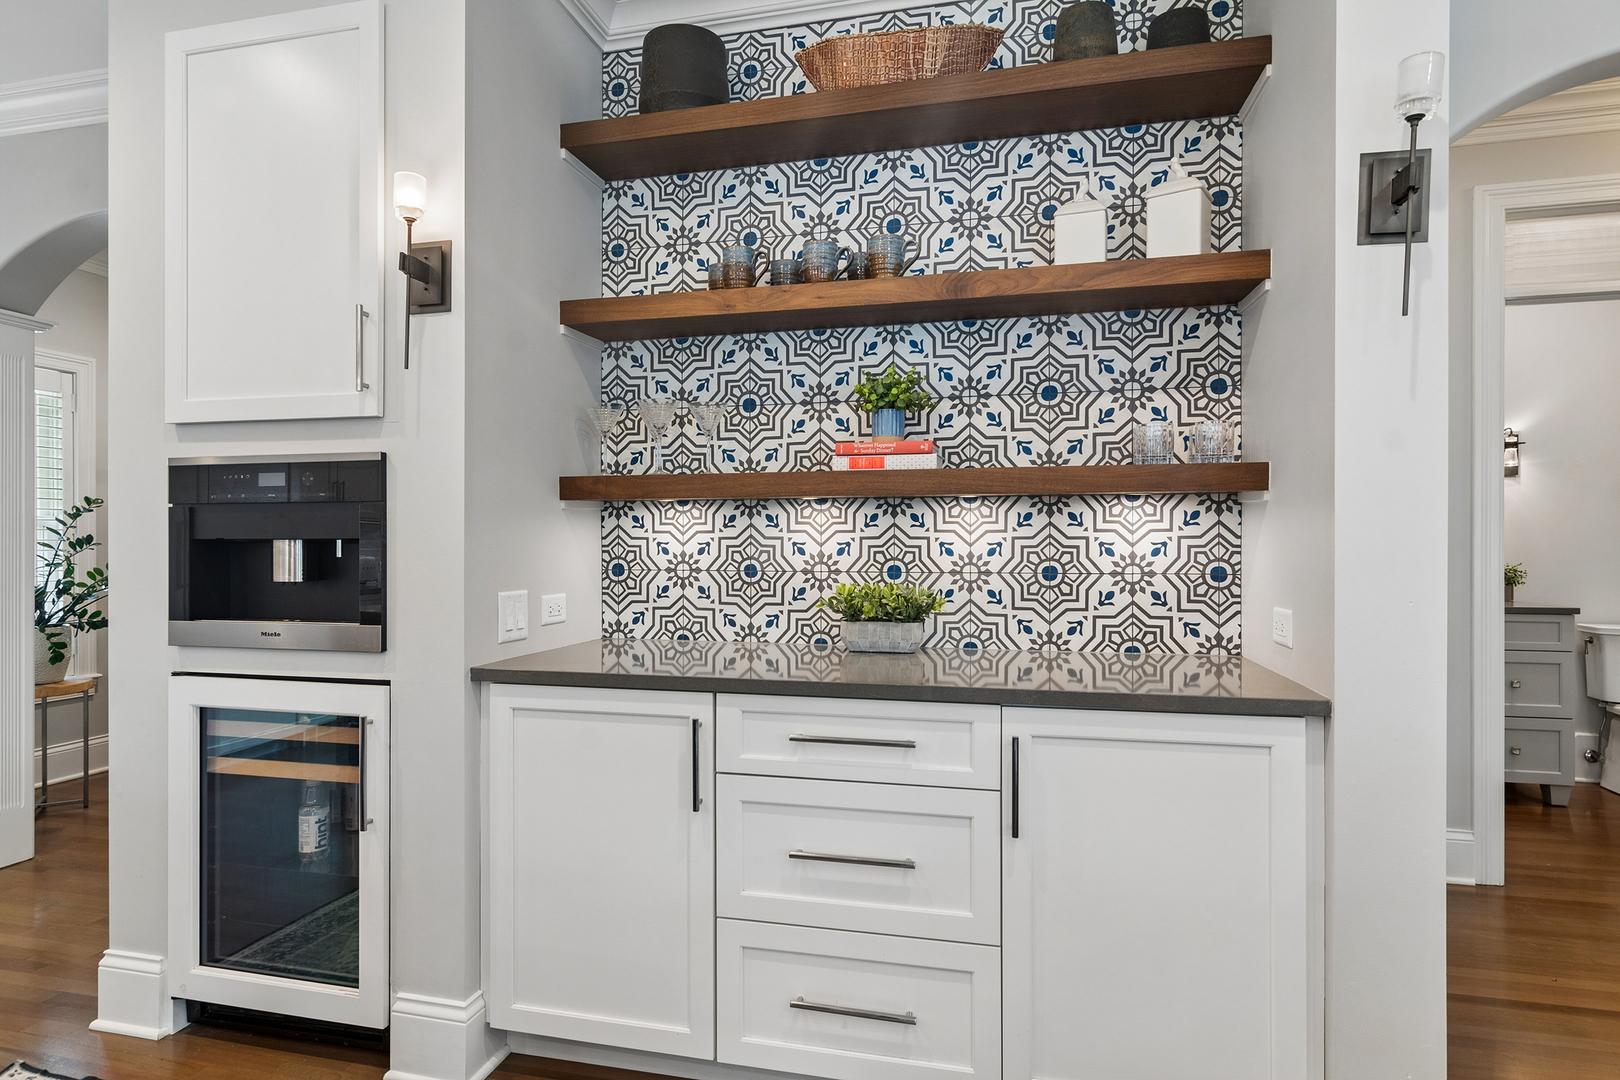
Built-in beverage bar with patterned tile backsplash, floating wood shelves, and glass-front refrigerator.
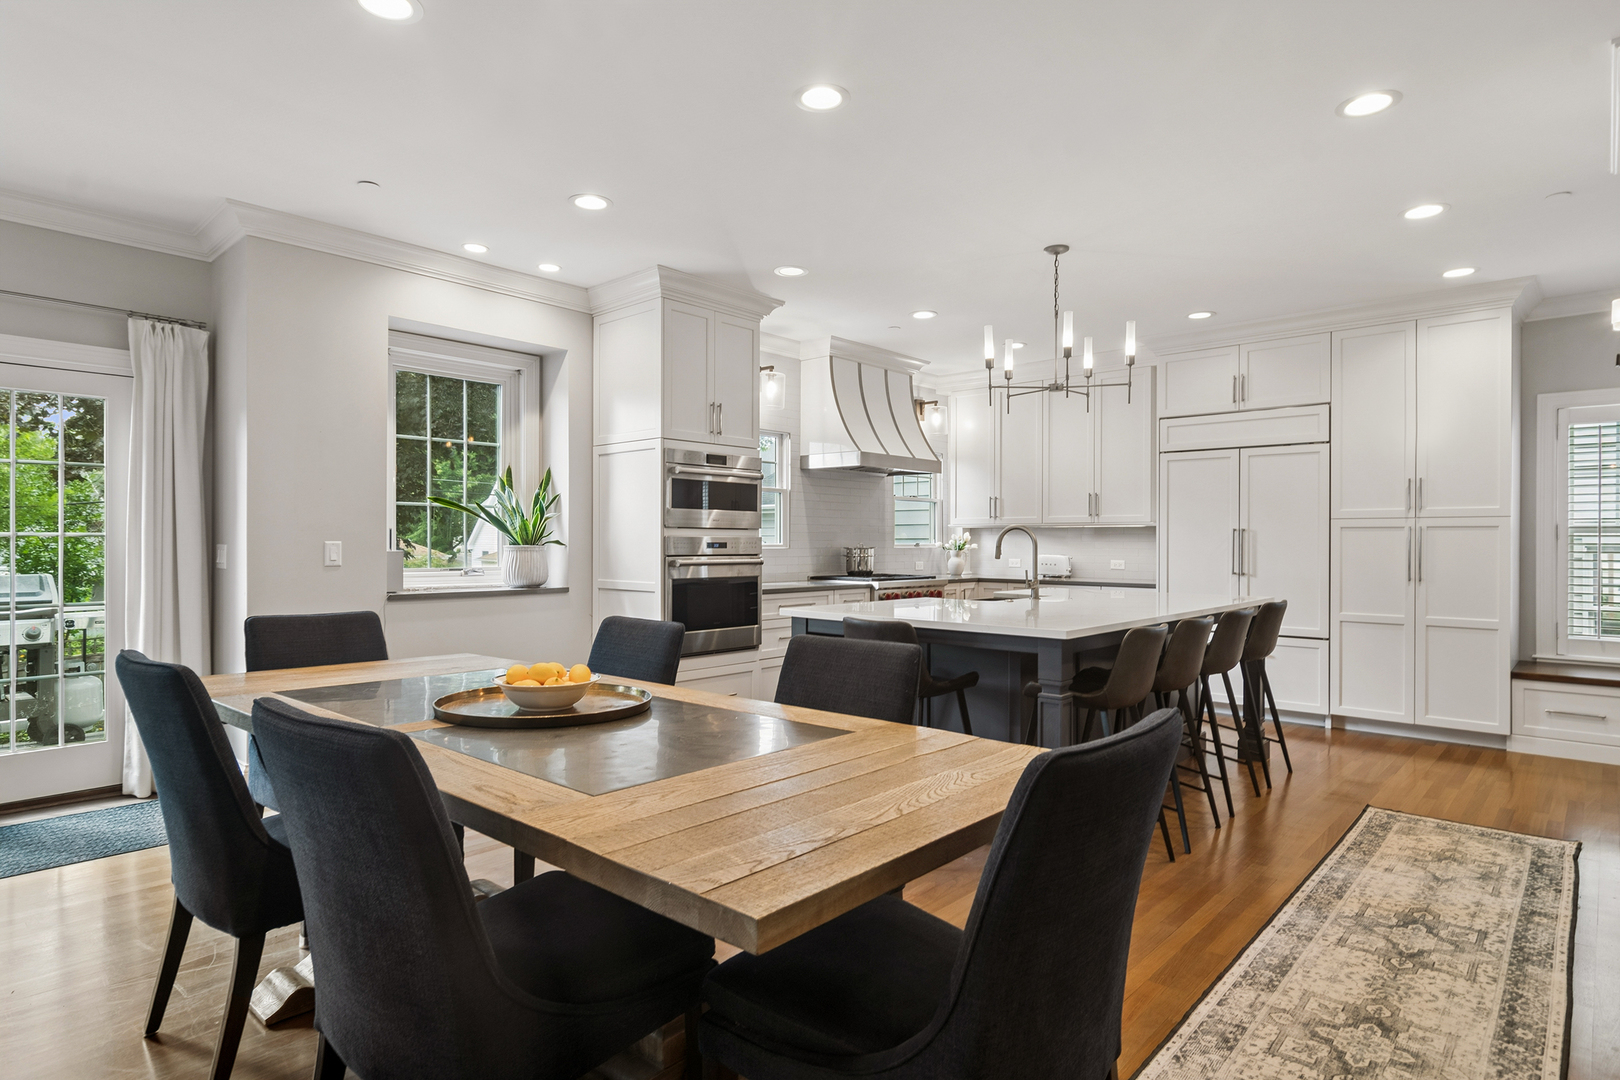
Open kitchen and dining room with a large island, white cabinetry, and a wood dining table.
Kitchen and dining area with a blue island, patterned backsplash, and large wood table.
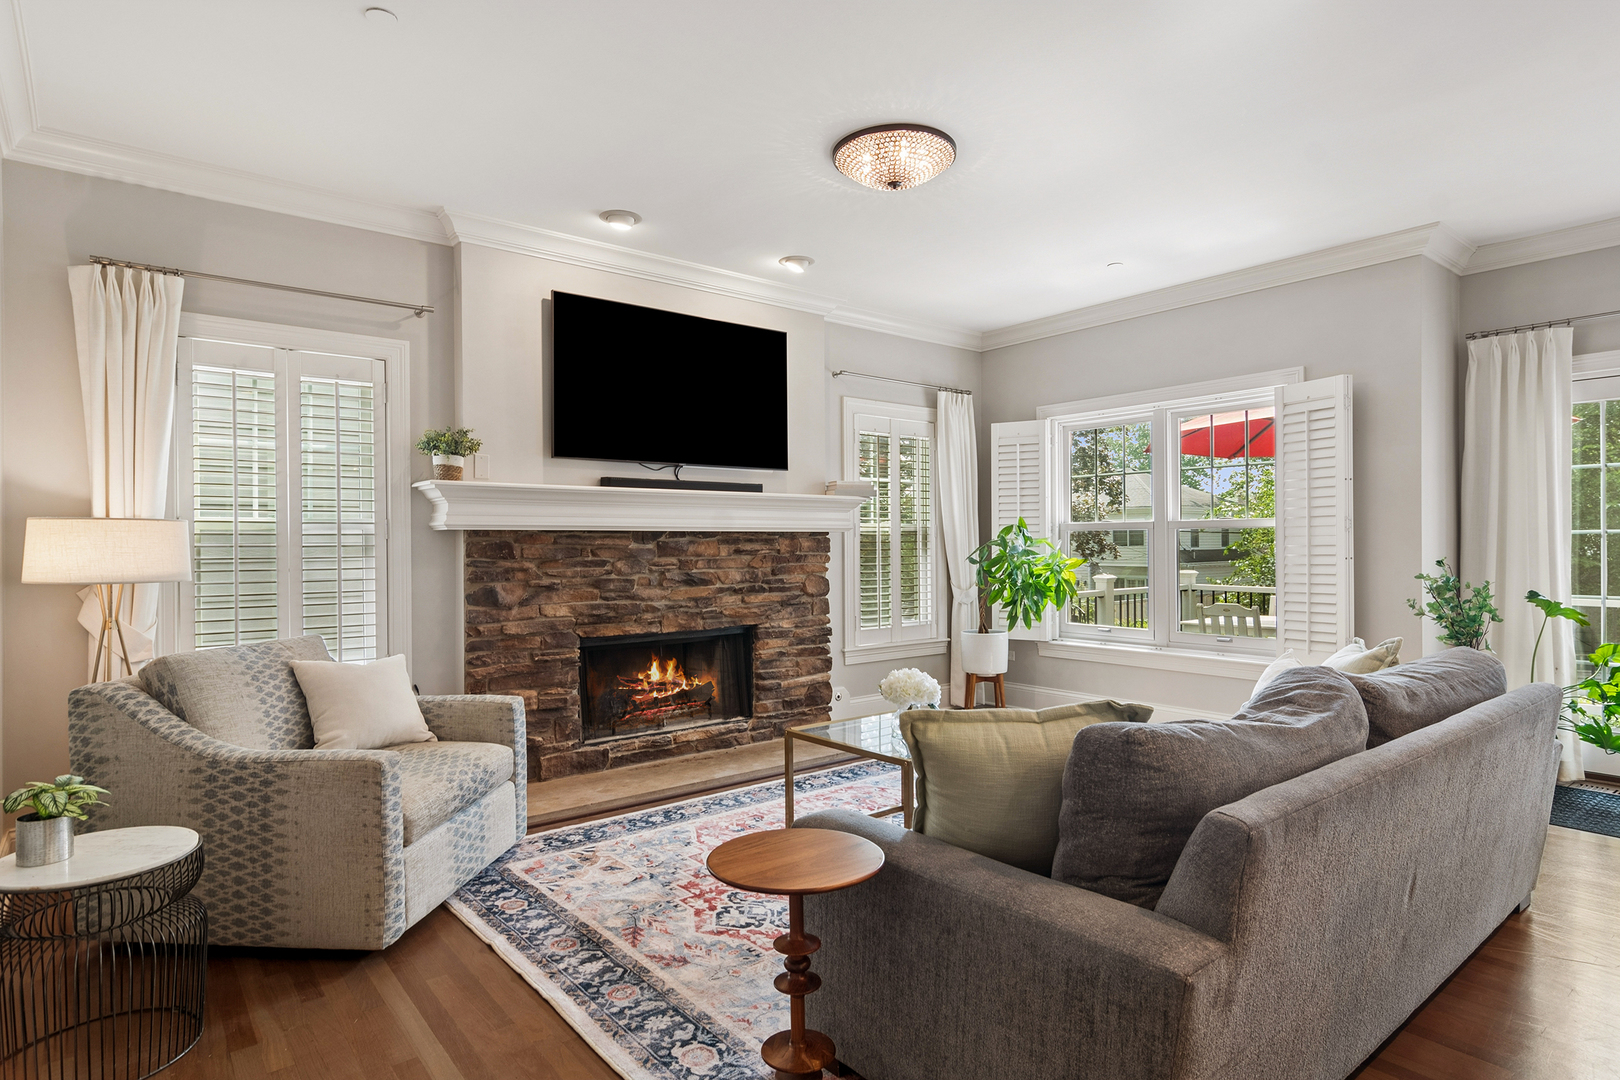
Living room with a stone fireplace, mounted TV, gray sofas, and plantation-shuttered windows.
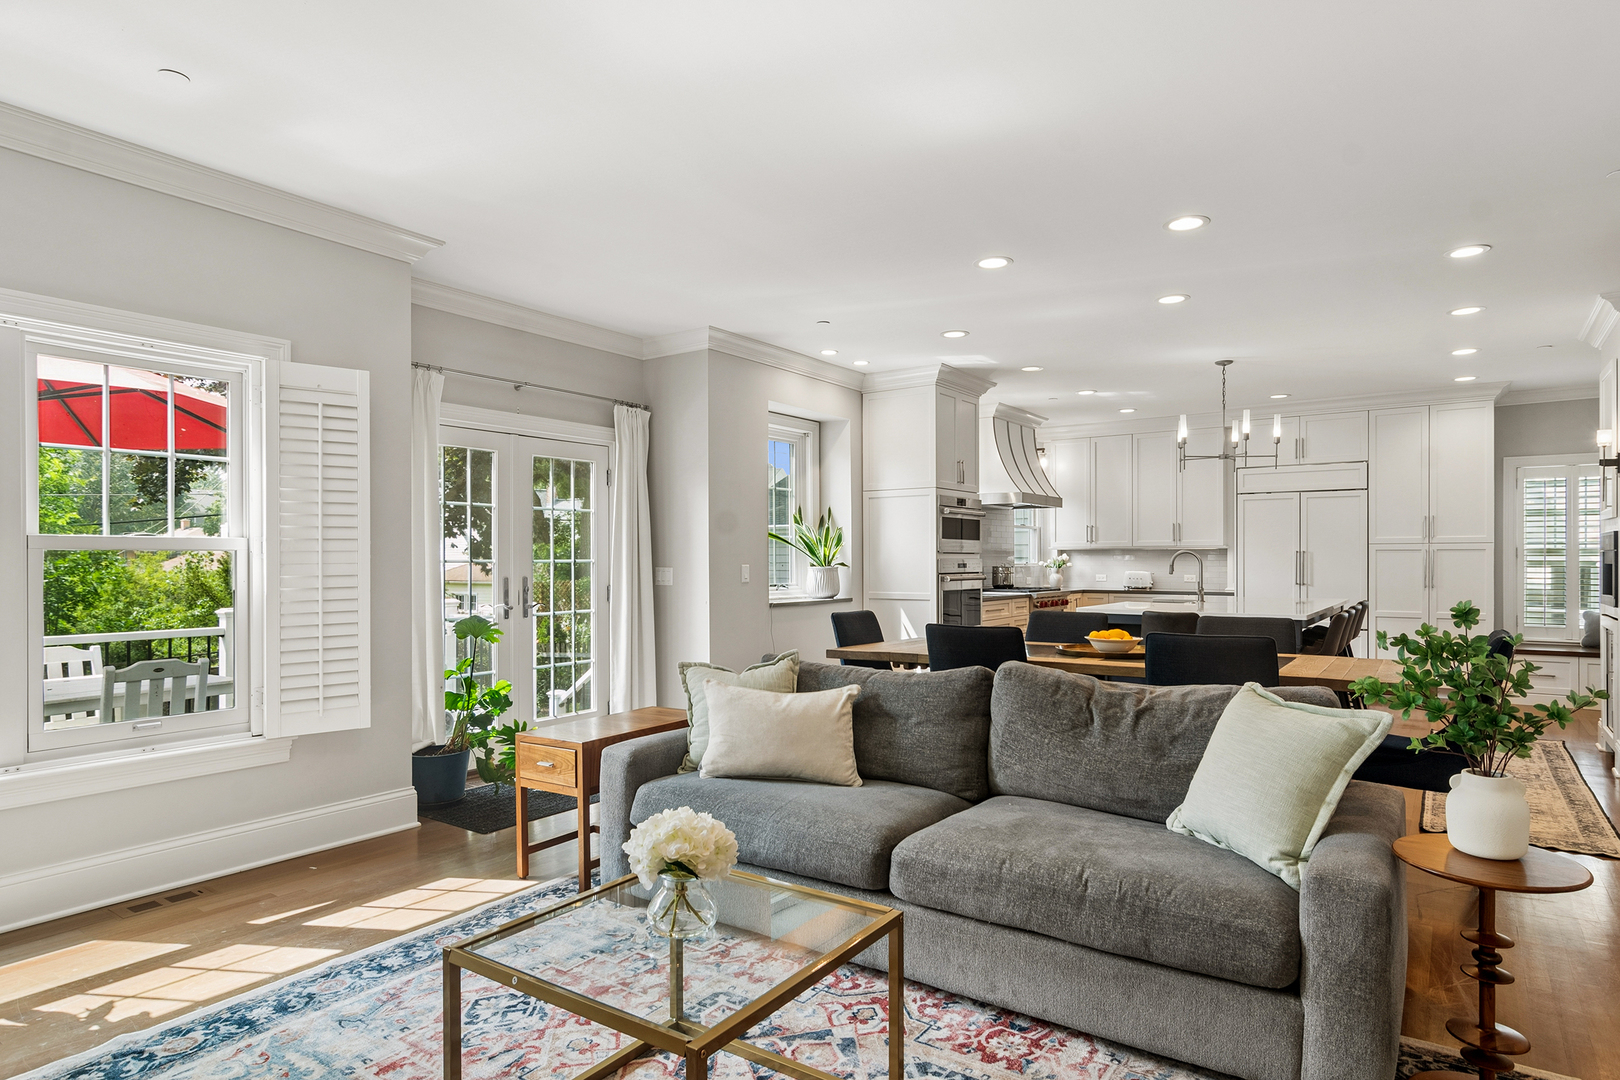
Open-plan living room and kitchen with a gray sectional, patterned rug, white cabinetry, and bright windows.
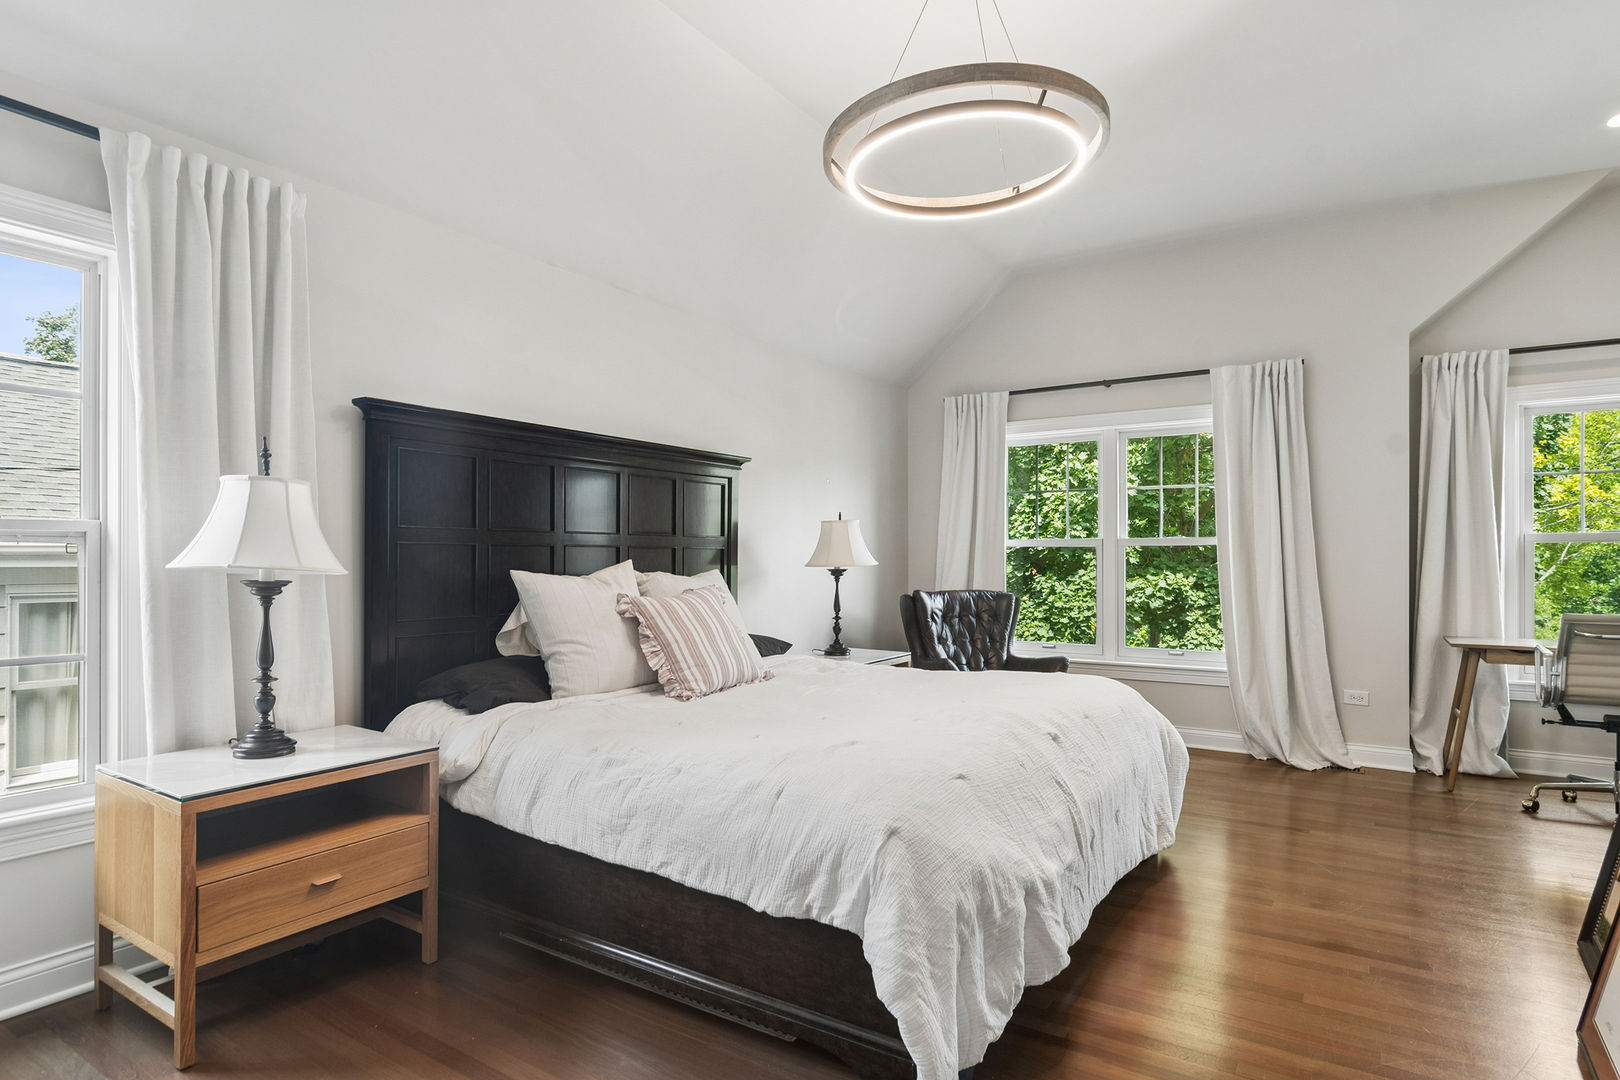
Bright bedroom with a large bed, dark paneled headboard, hardwood floors, and windows overlooking leafy greenery.
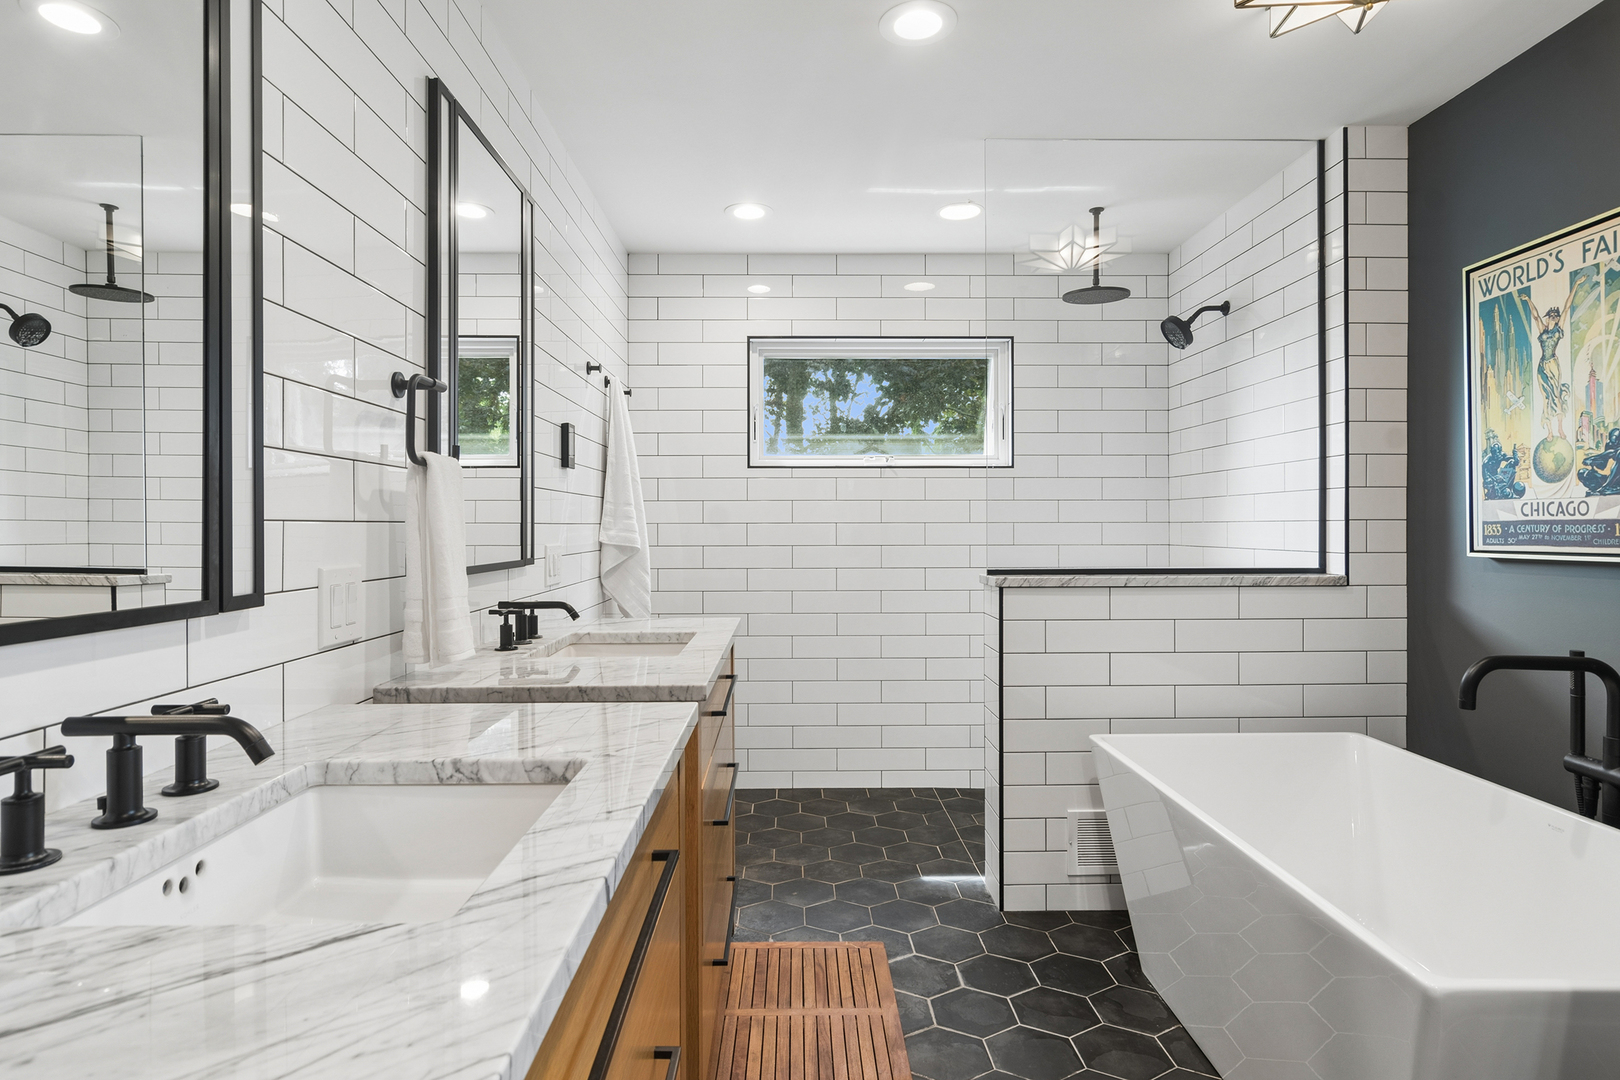
Renovated bathroom with double marble vanity, white subway tile, and a freestanding soaking tub.
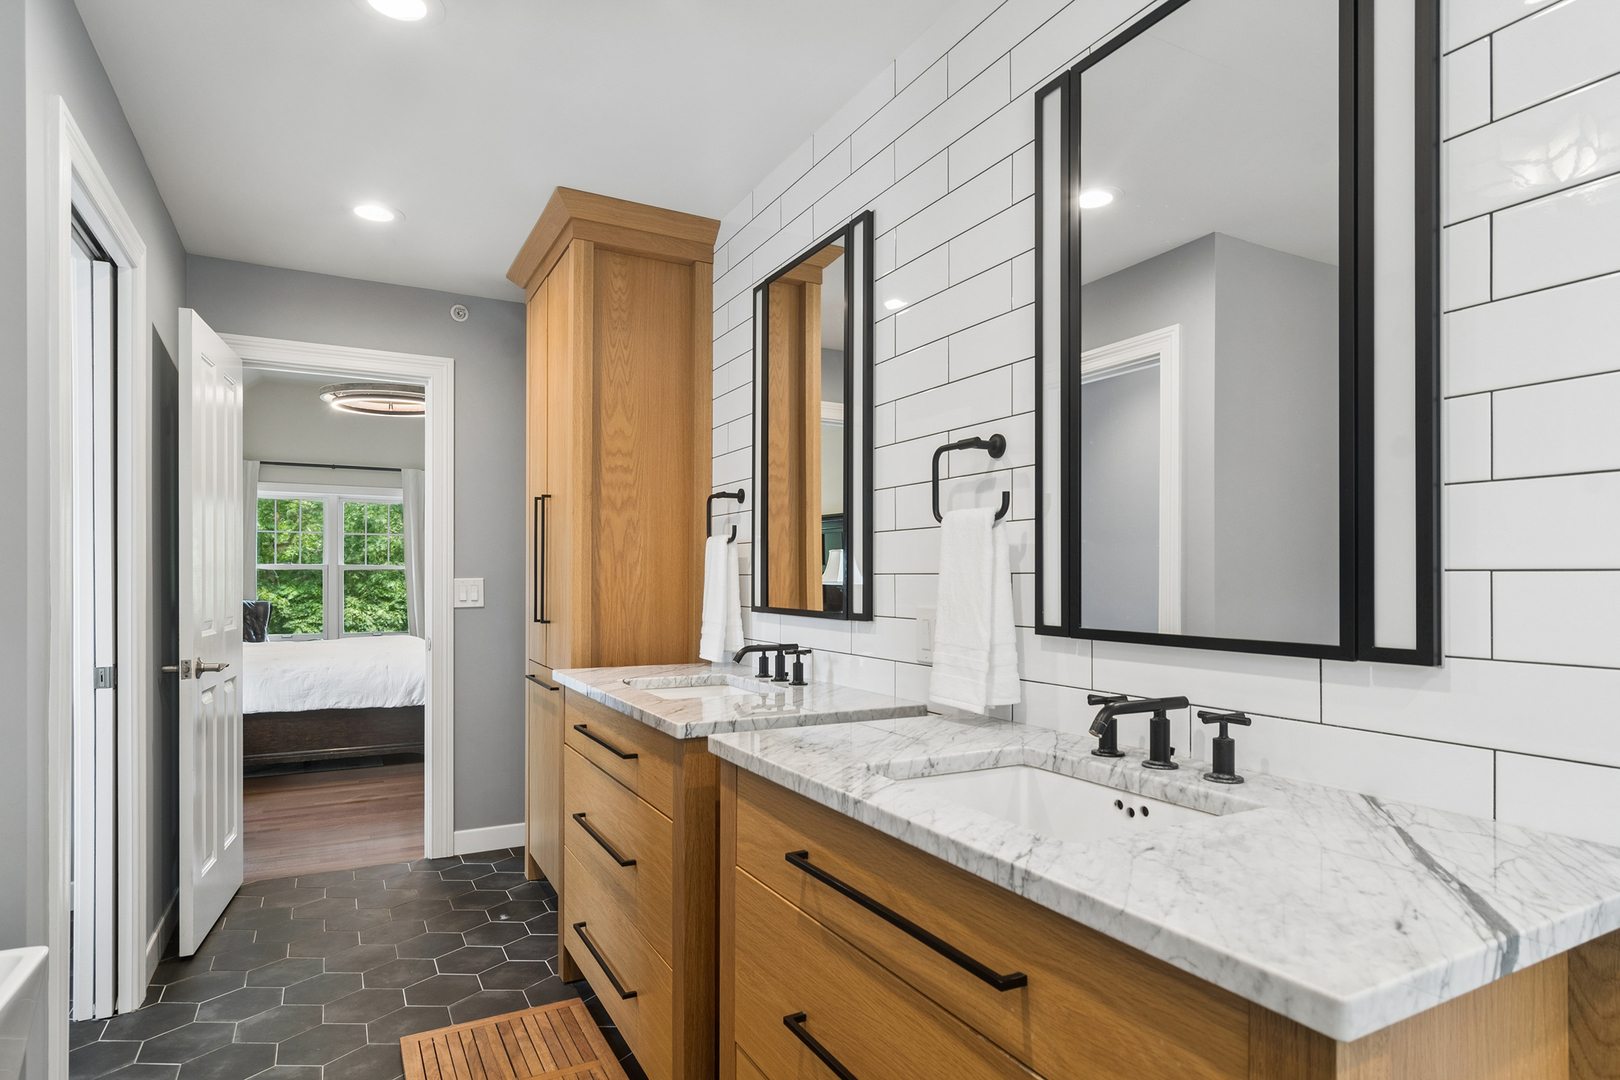
Bathroom with a double wood vanity, marble countertops, black fixtures, and a doorway to a bedroom.
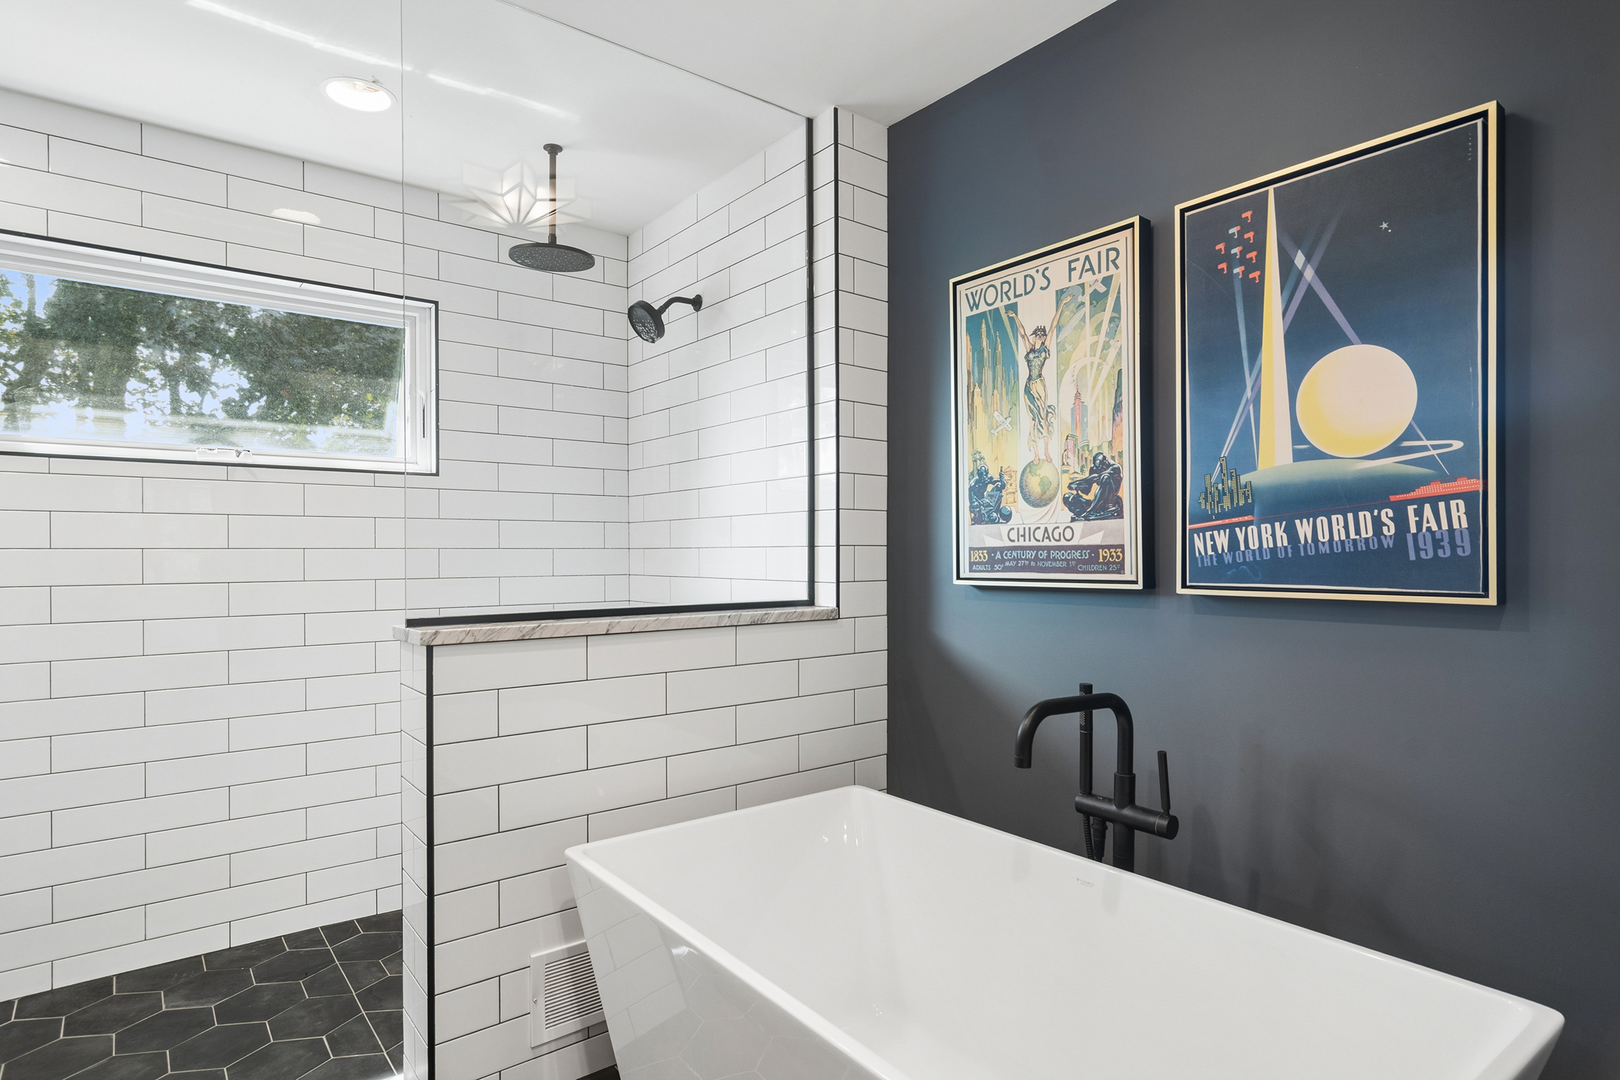
Bathroom with a freestanding tub, subway-tile shower, and framed World's Fair posters.
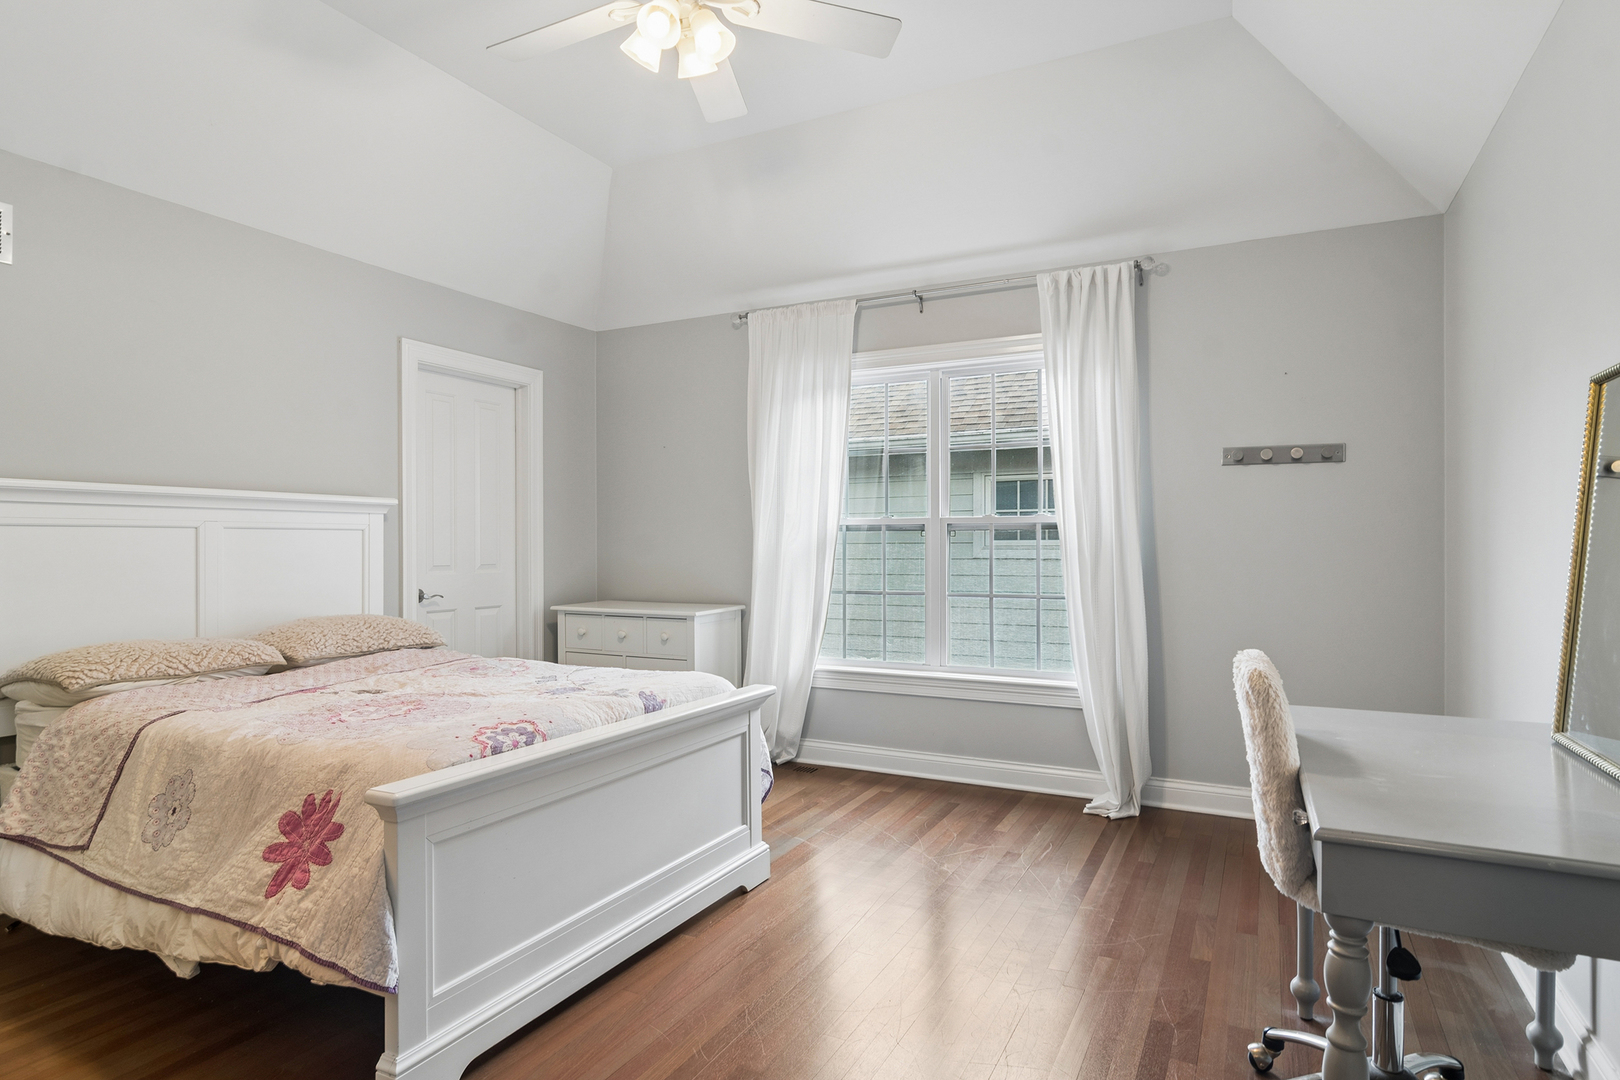
Bedroom with a white bed and floral quilt, vaulted ceiling, hardwood floors, and a curtained window.
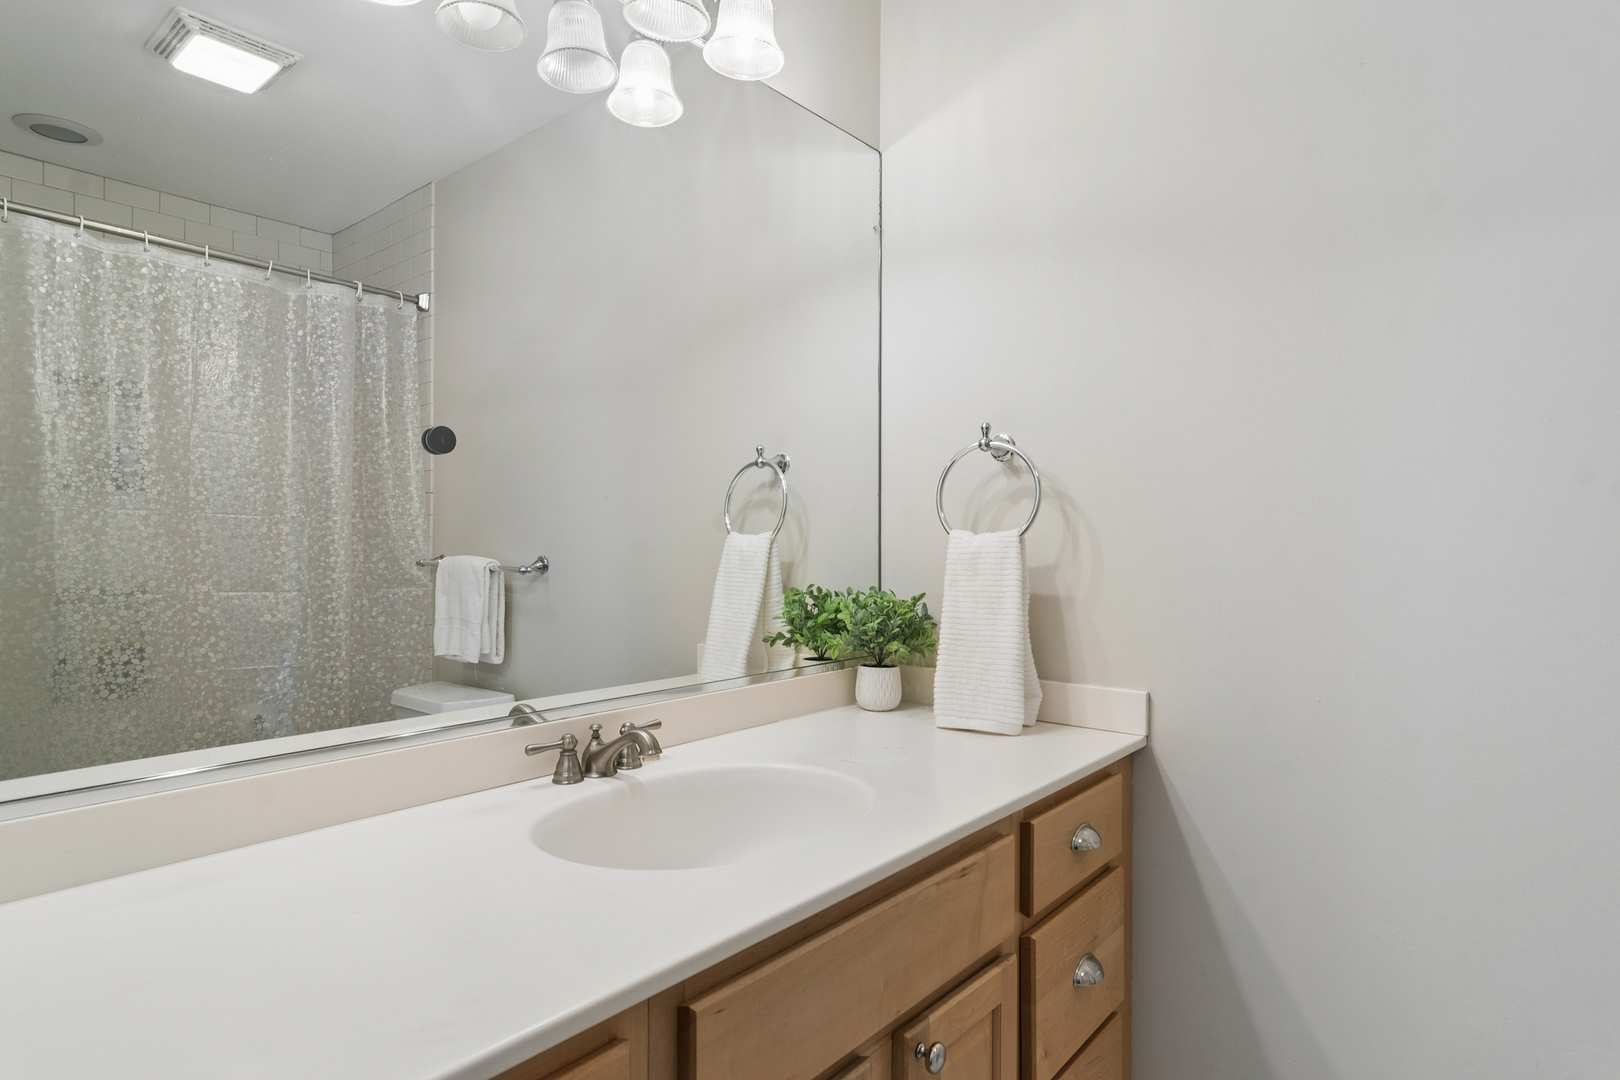
Bathroom vanity with light wood cabinets, large mirror, and shower with patterned curtain.
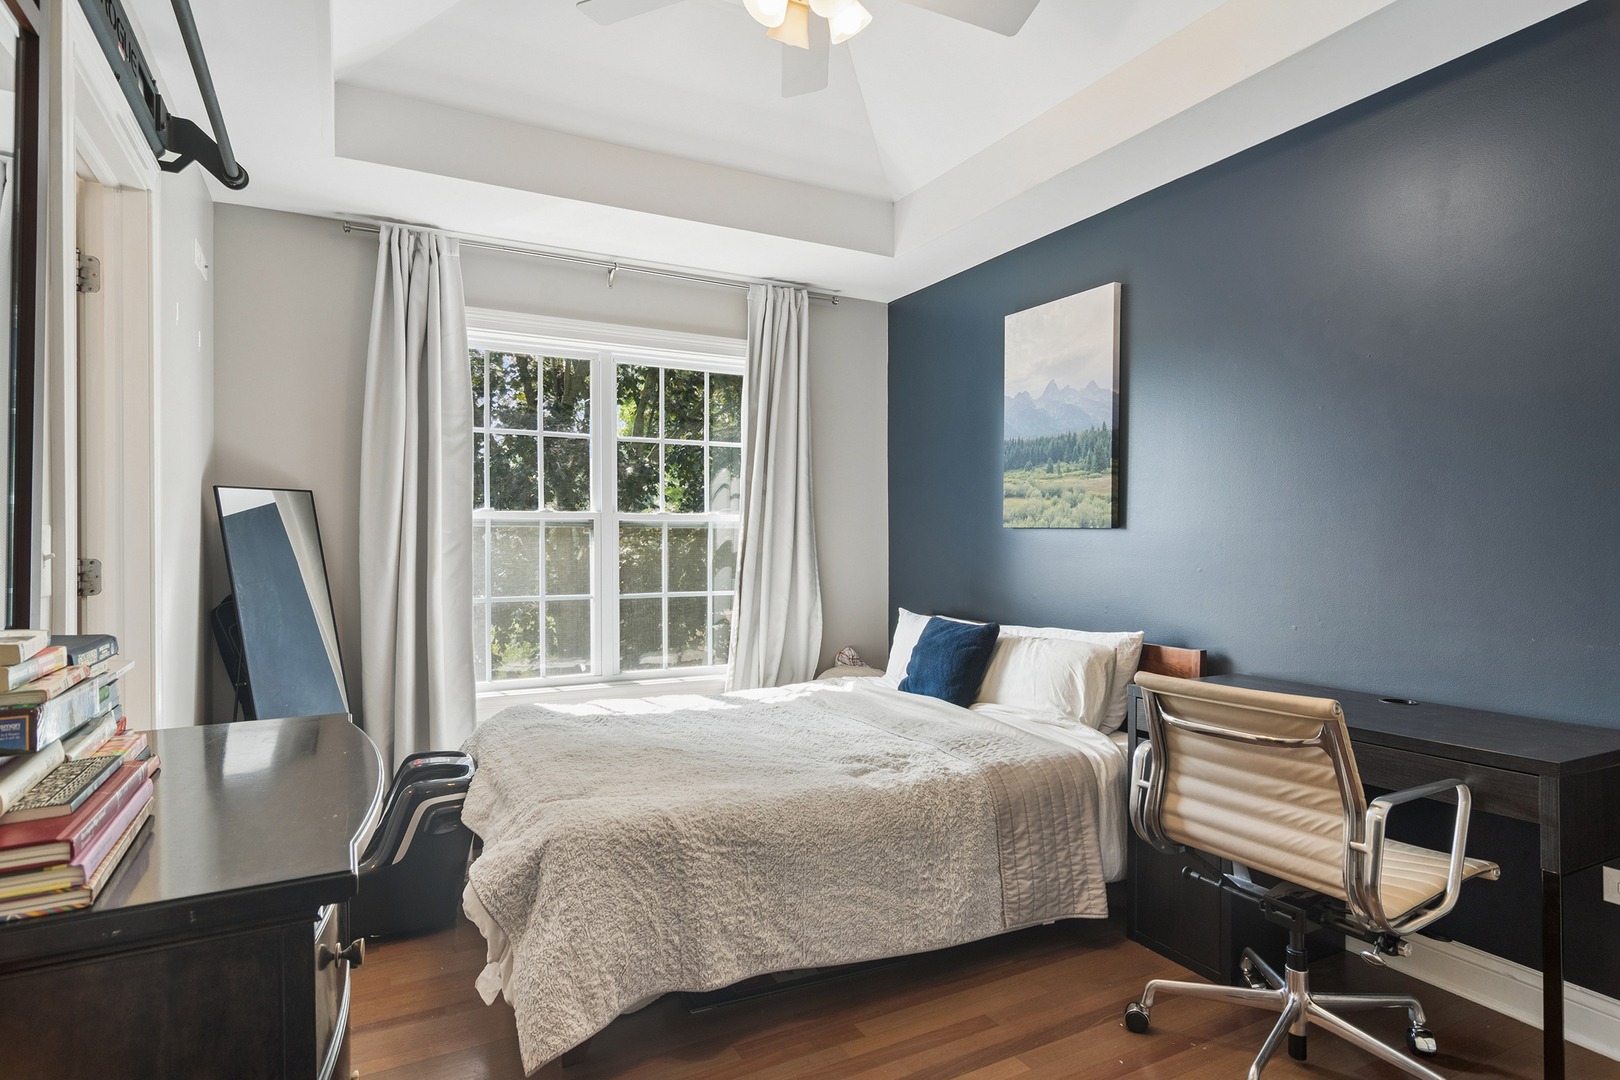
Bedroom with a dark blue accent wall, large curtained window, and desk beside the bed.
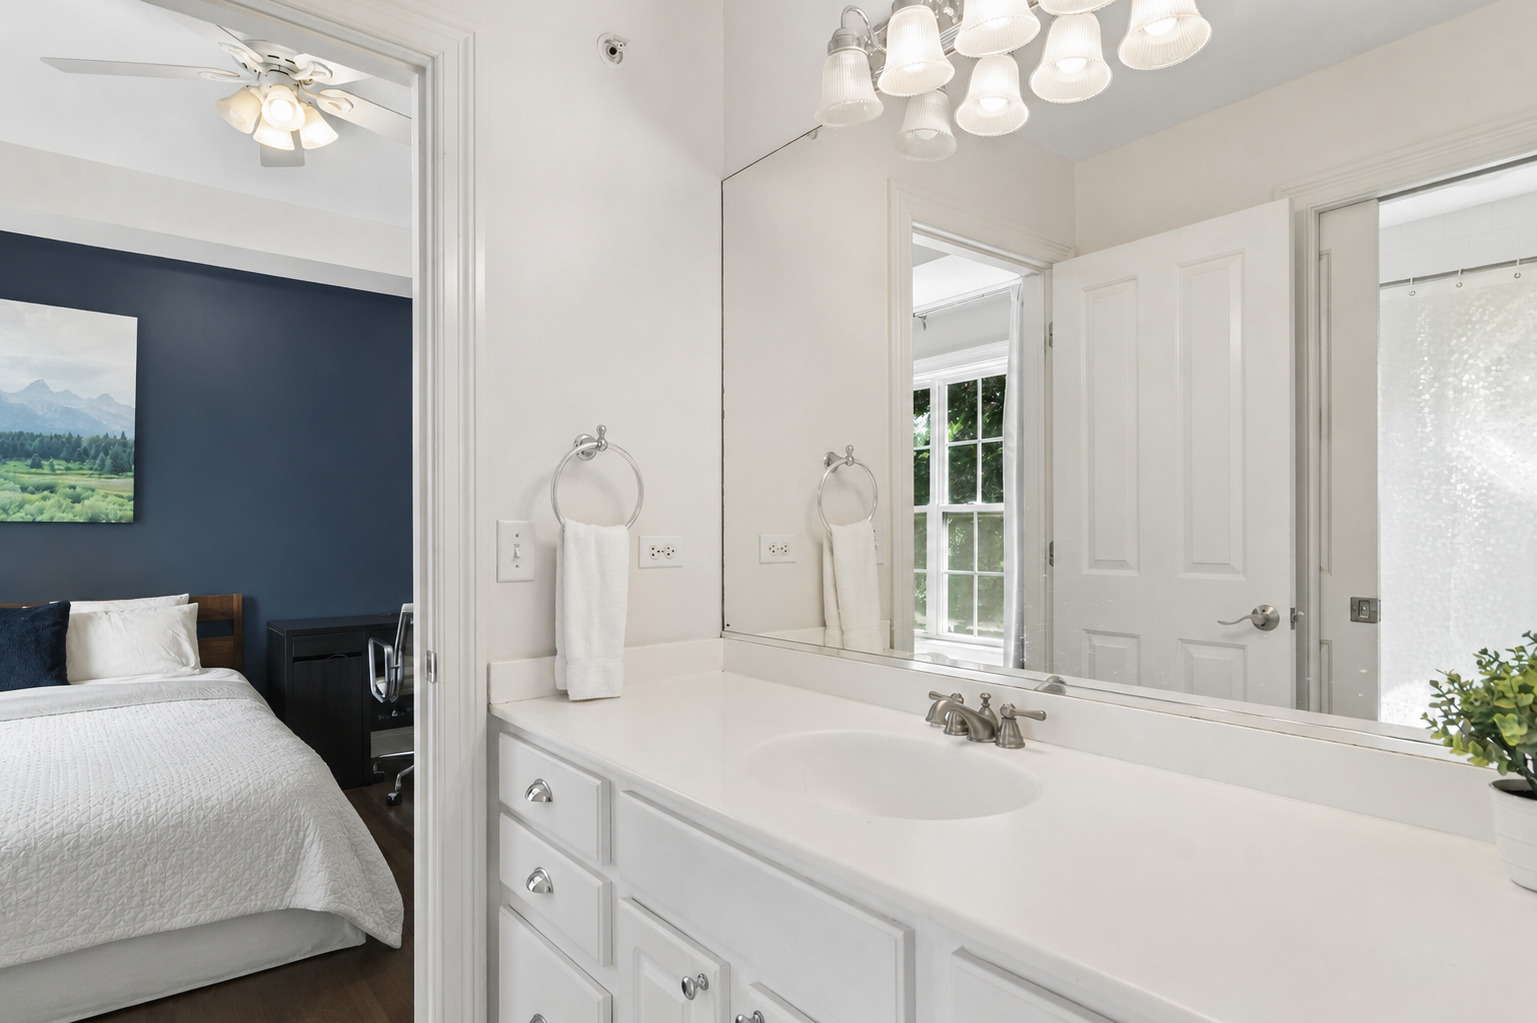
Bathroom vanity with a large mirror beside a bedroom with a navy accent wall.
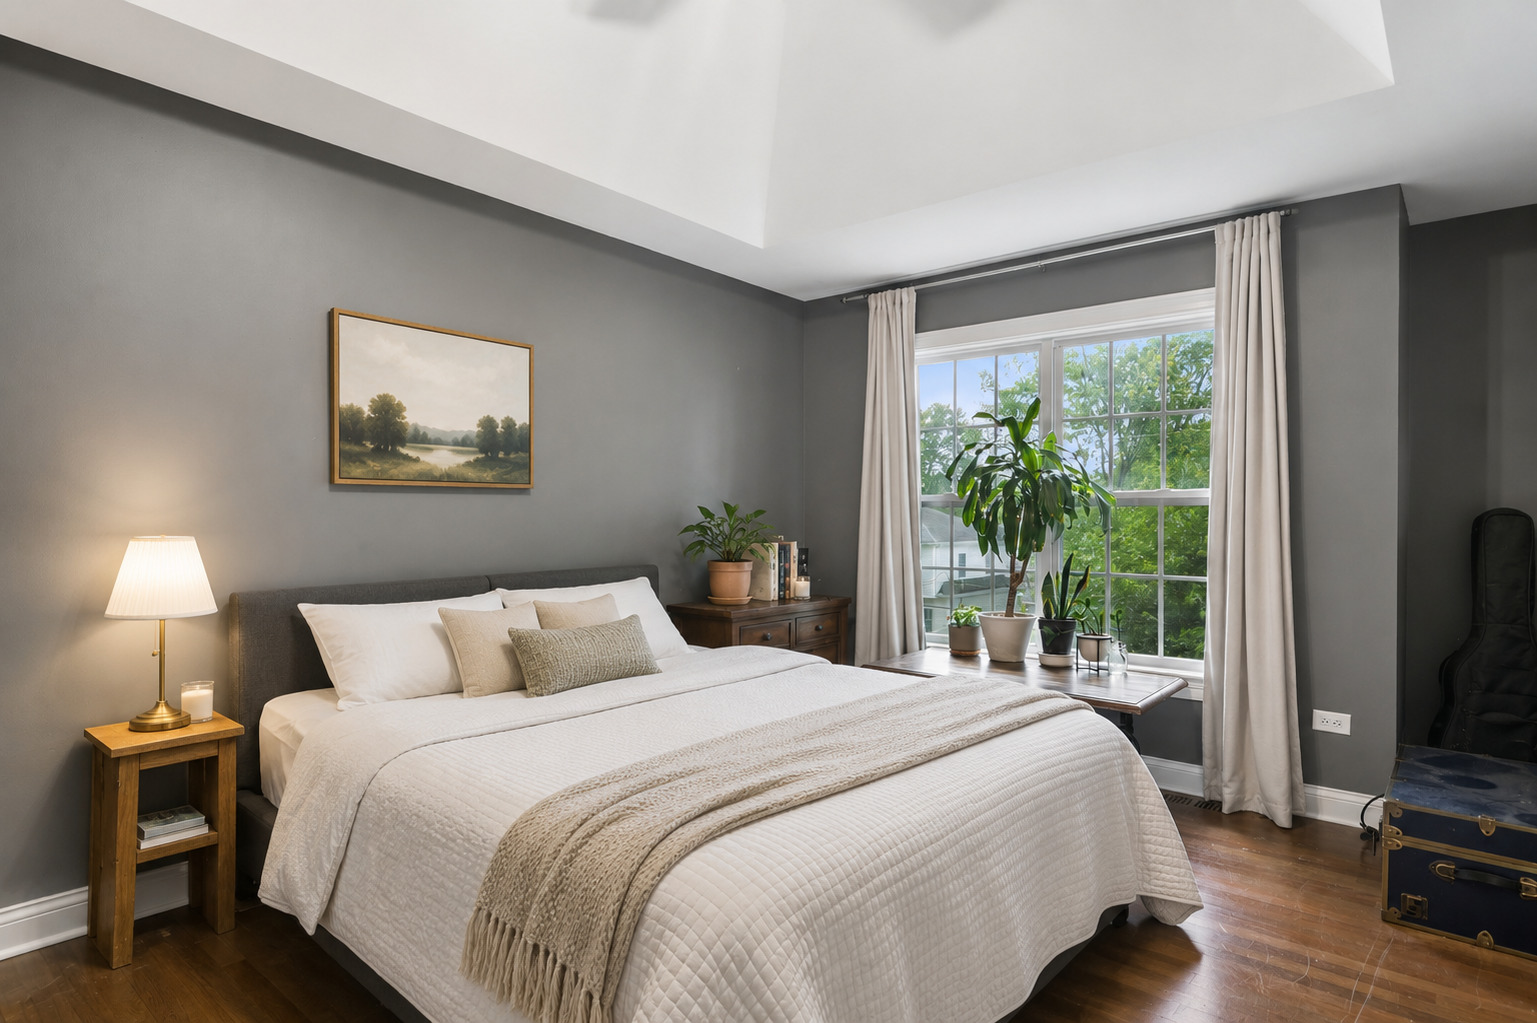
Staged bedroom with a white bed, gray walls, and a bright window lined with potted plants.
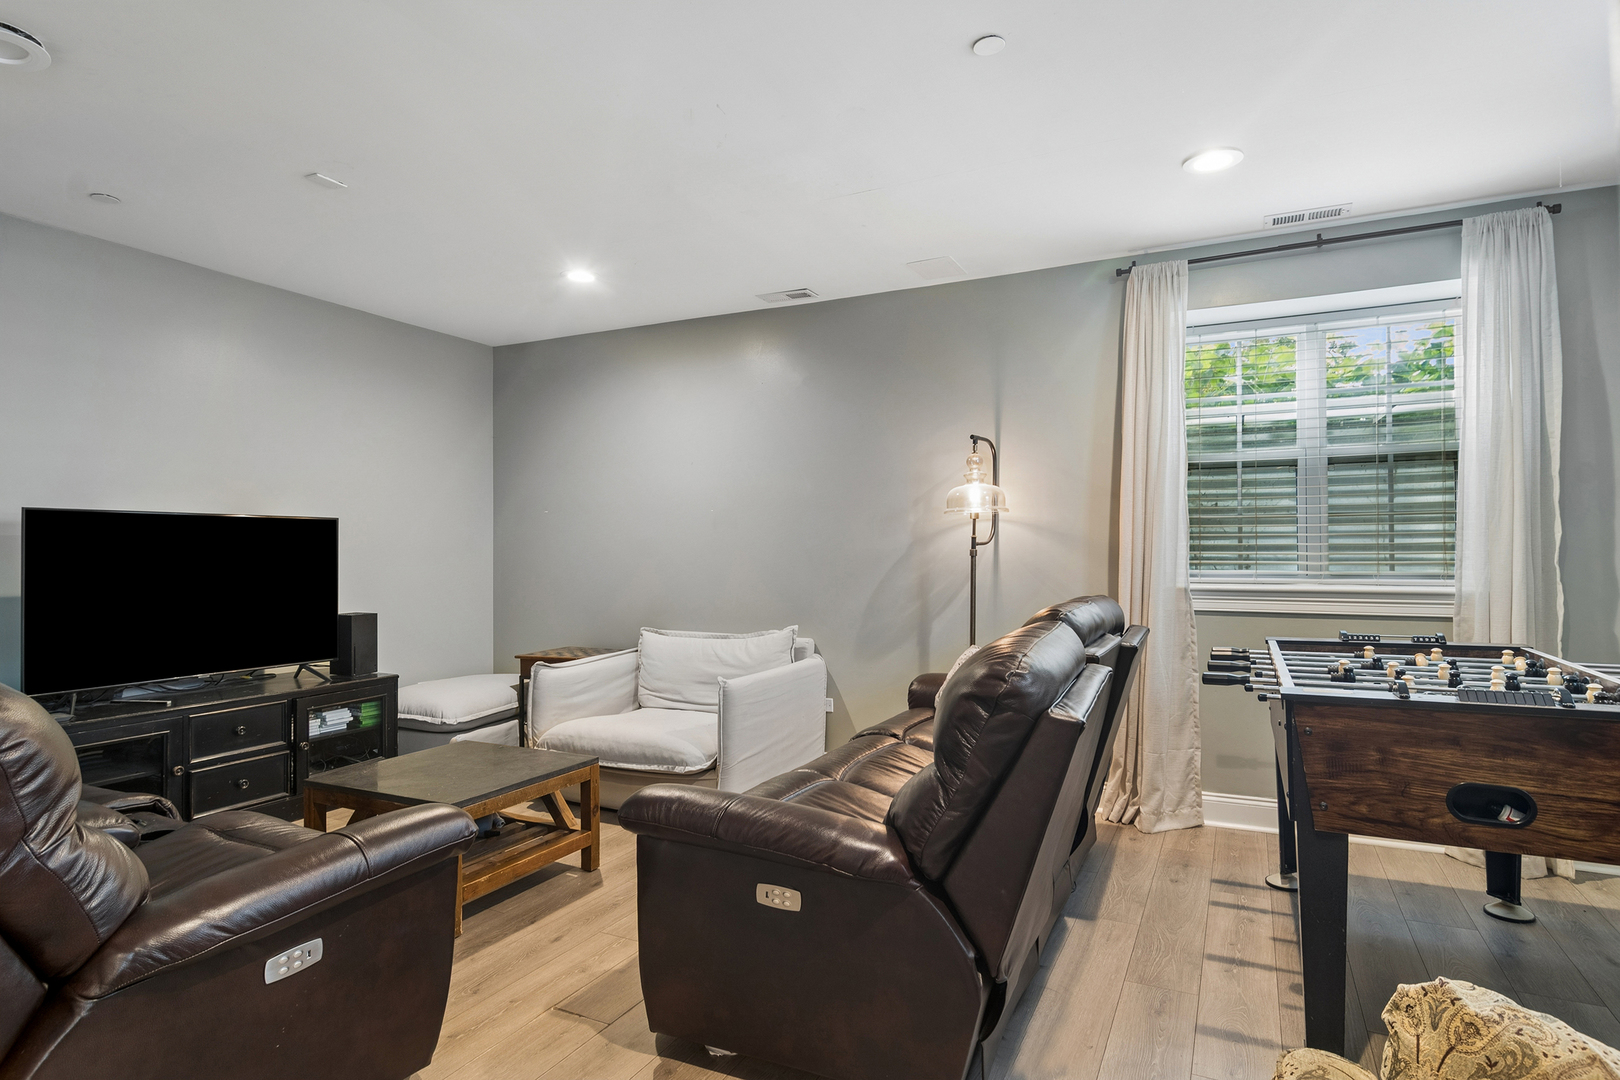
Furnished recreation room with leather recliners, a television, and a foosball table.
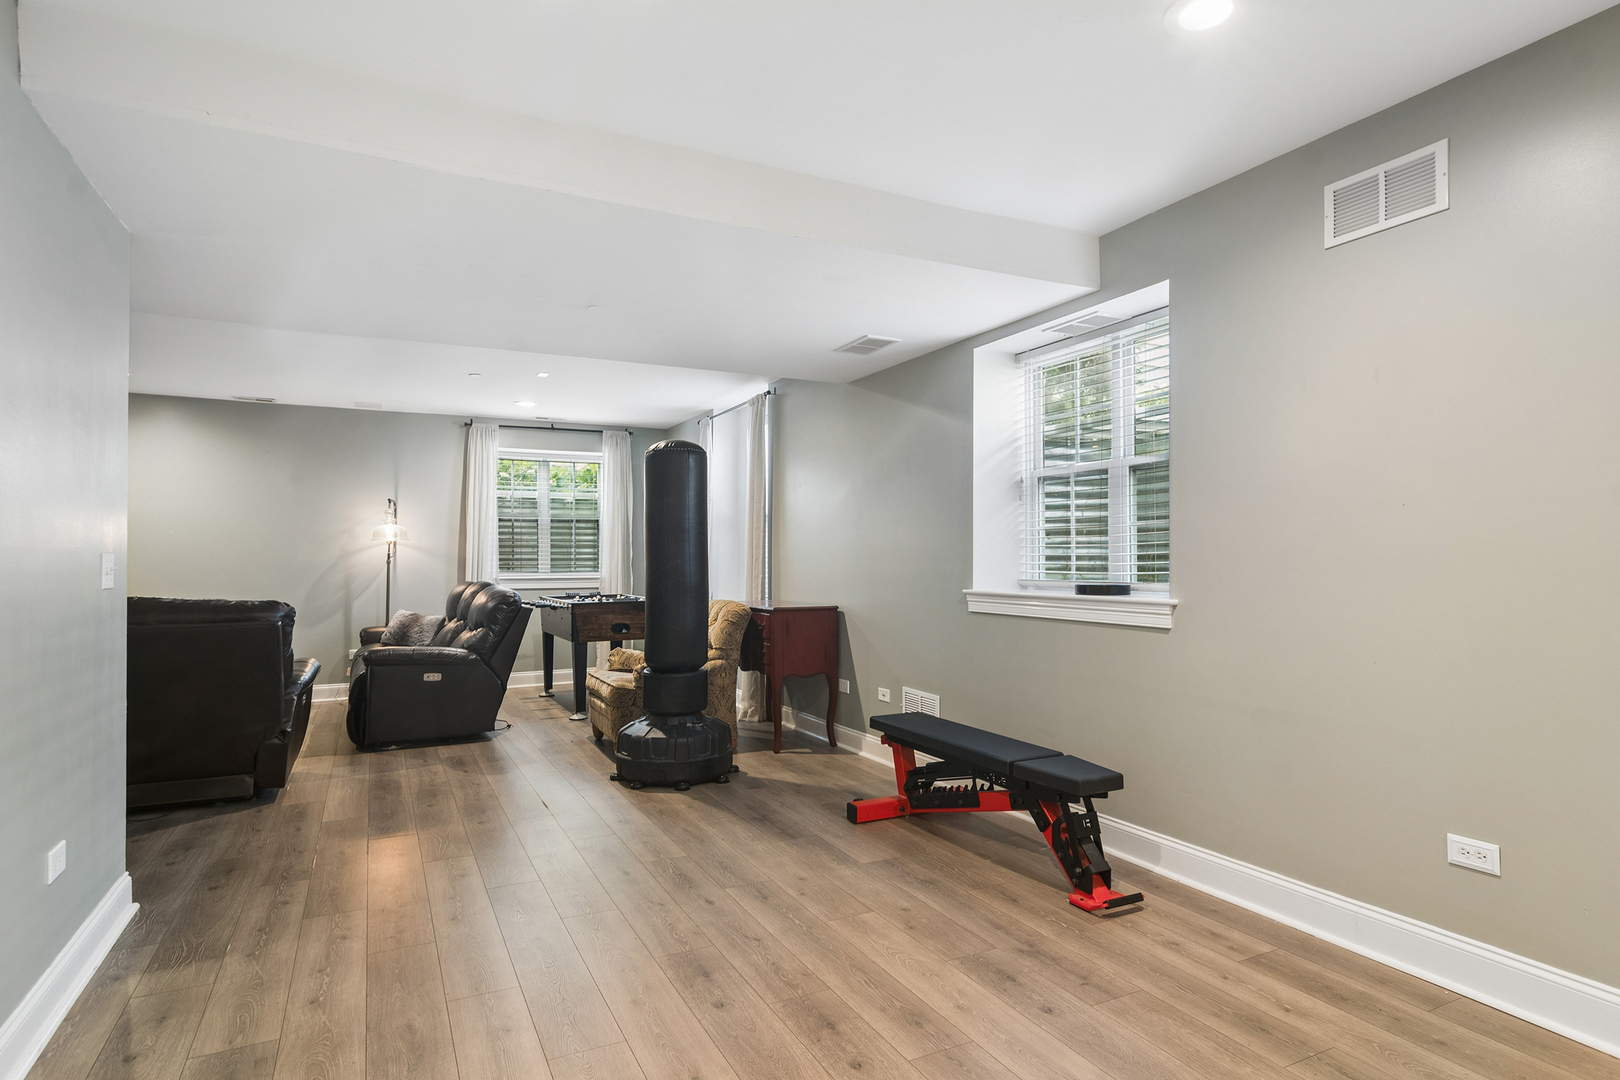
Recreation room with leather seating, a punching bag, workout bench, and foosball table.
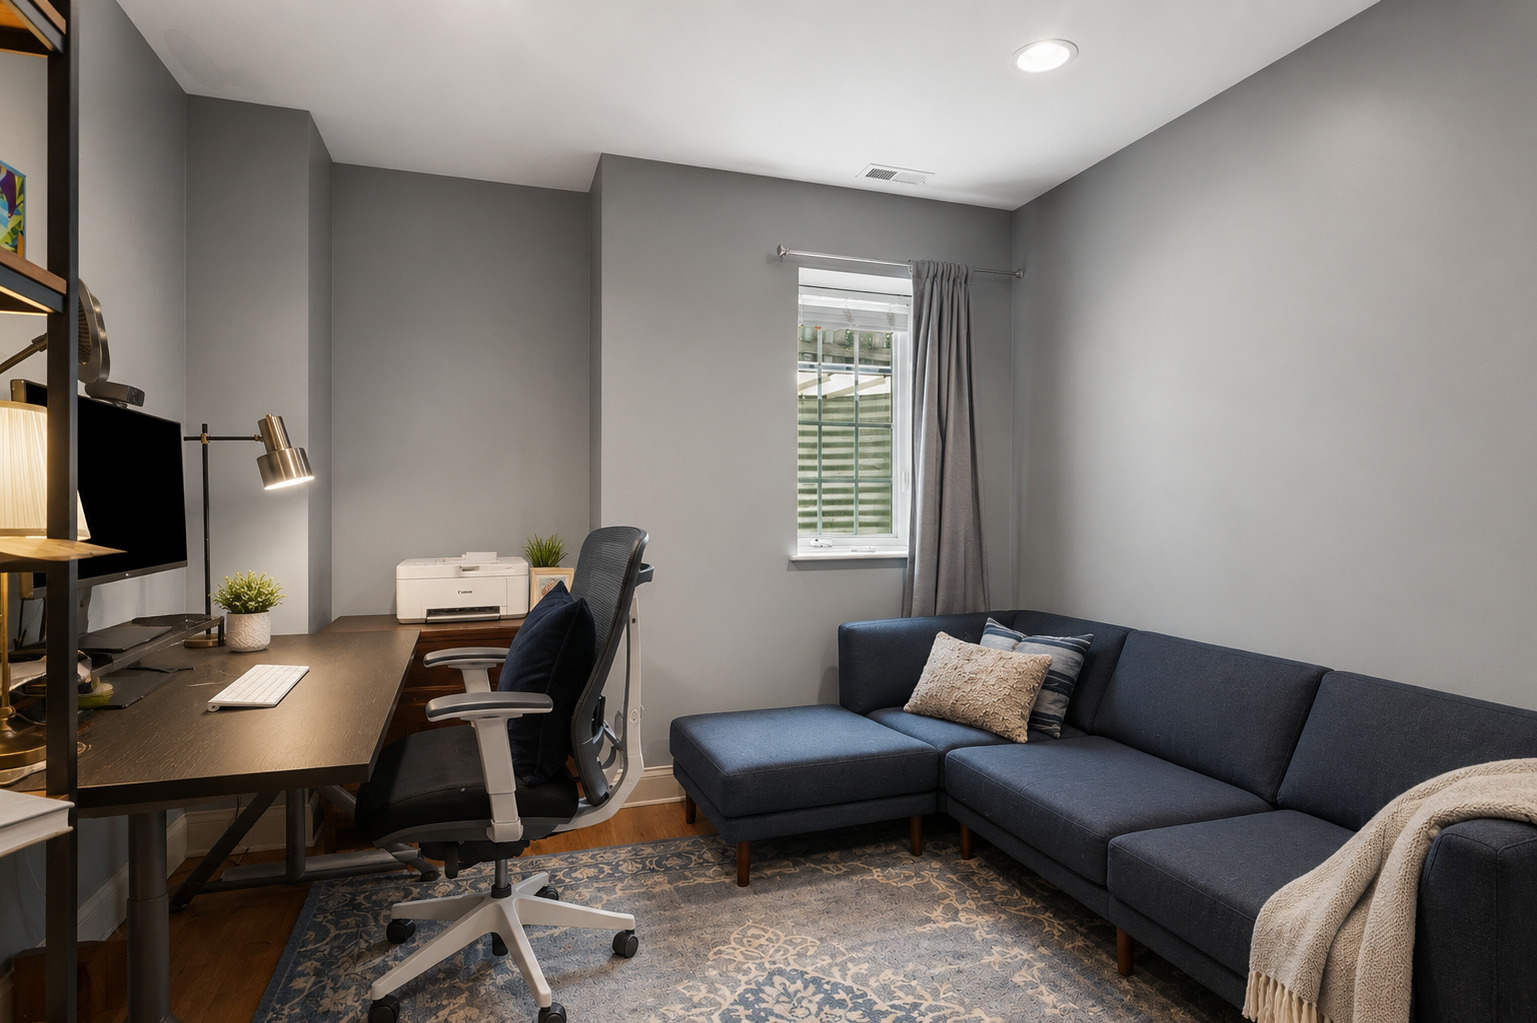
Home office with a wood desk and ergonomic chair beside a navy sectional sofa.
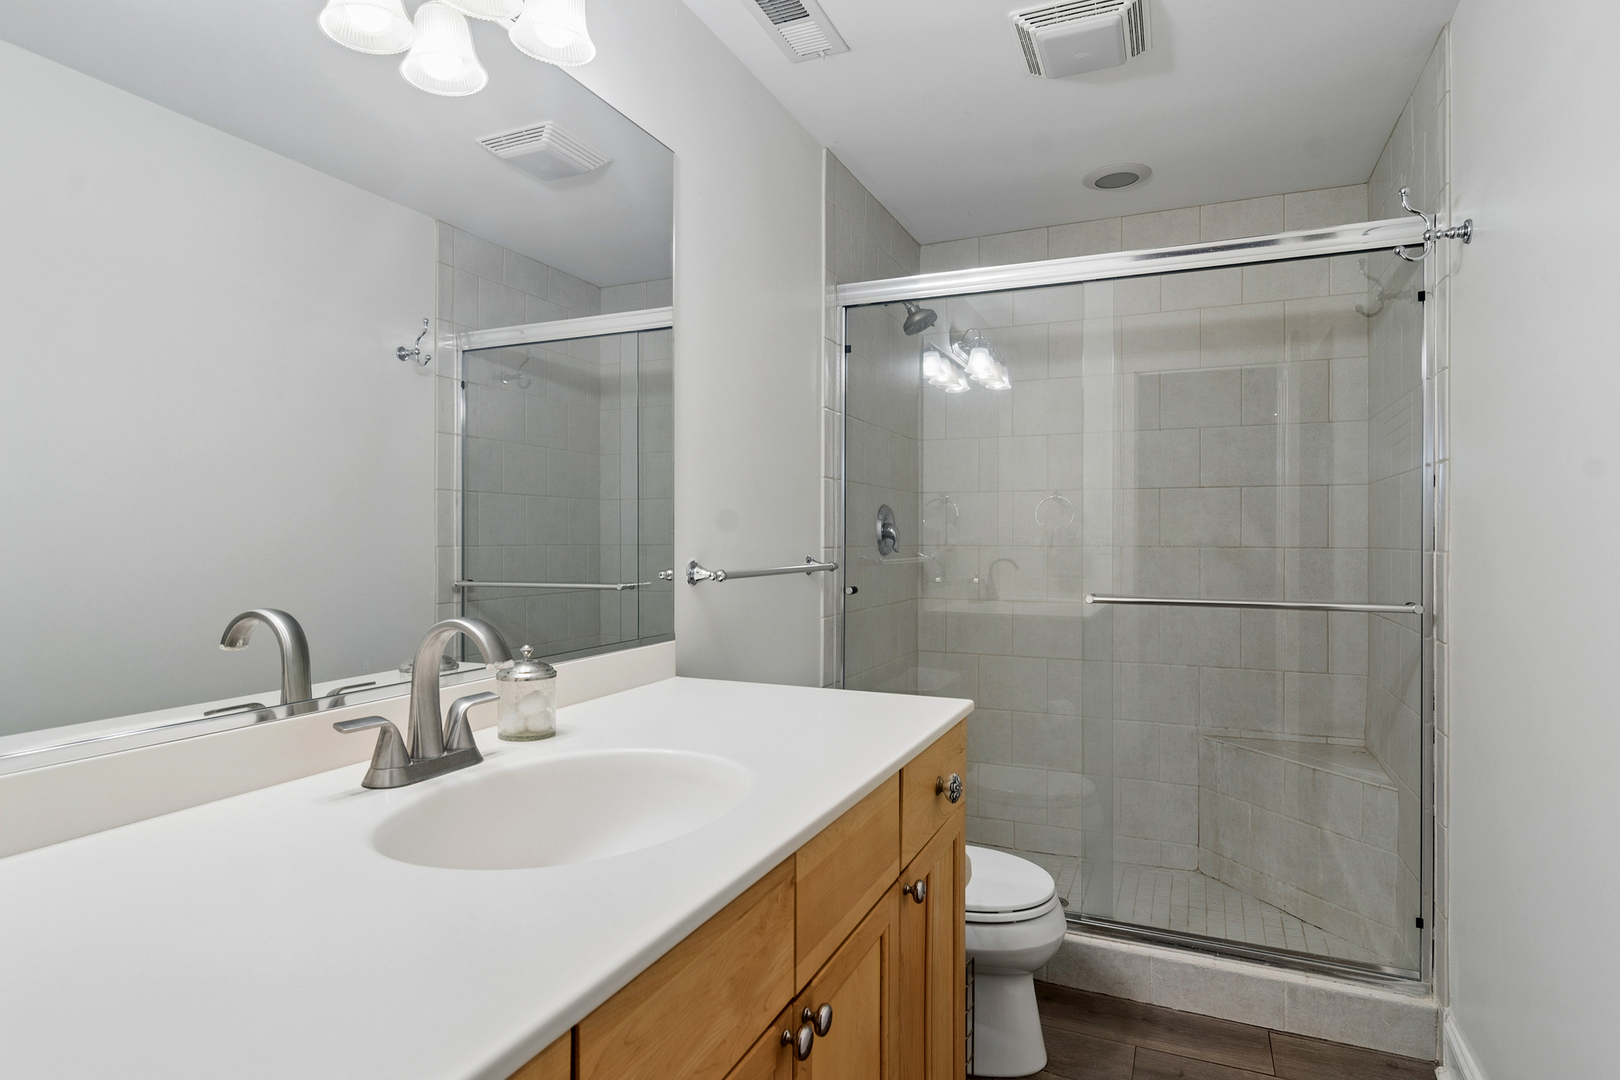
Bathroom with a wood vanity and glass-enclosed tiled shower with a built-in bench.
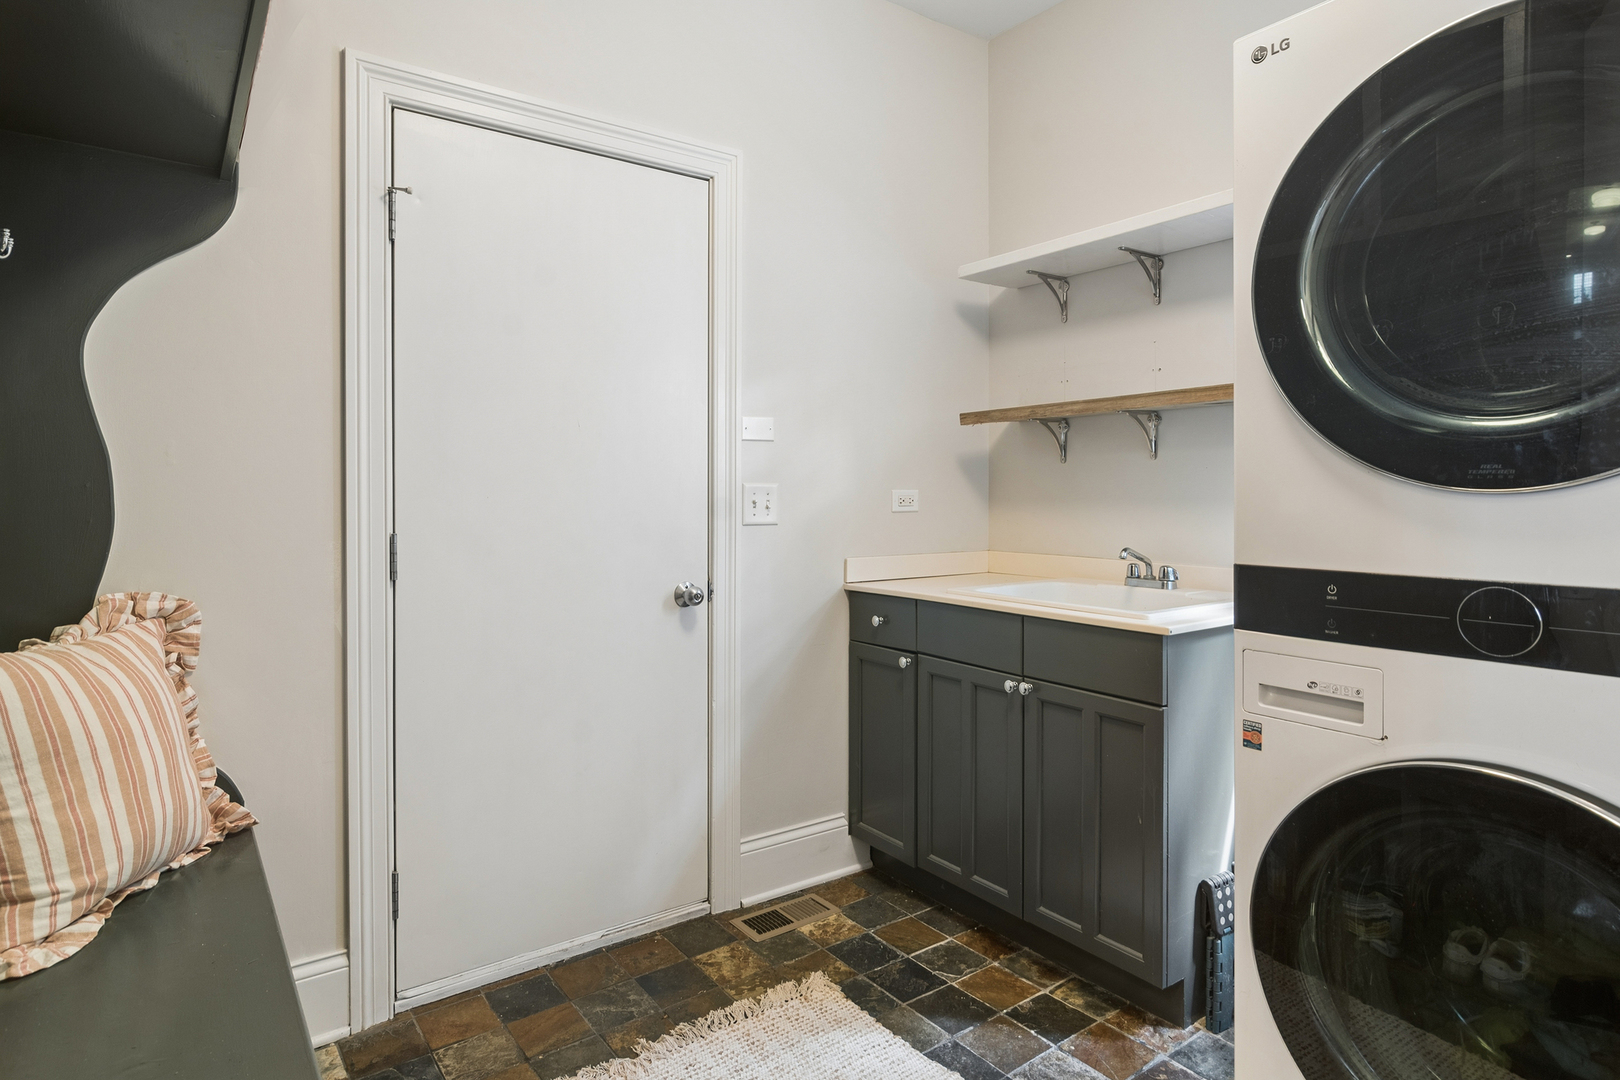
Laundry room with stacked washer and dryer, utility sink, dark cabinets, and open wall shelves.
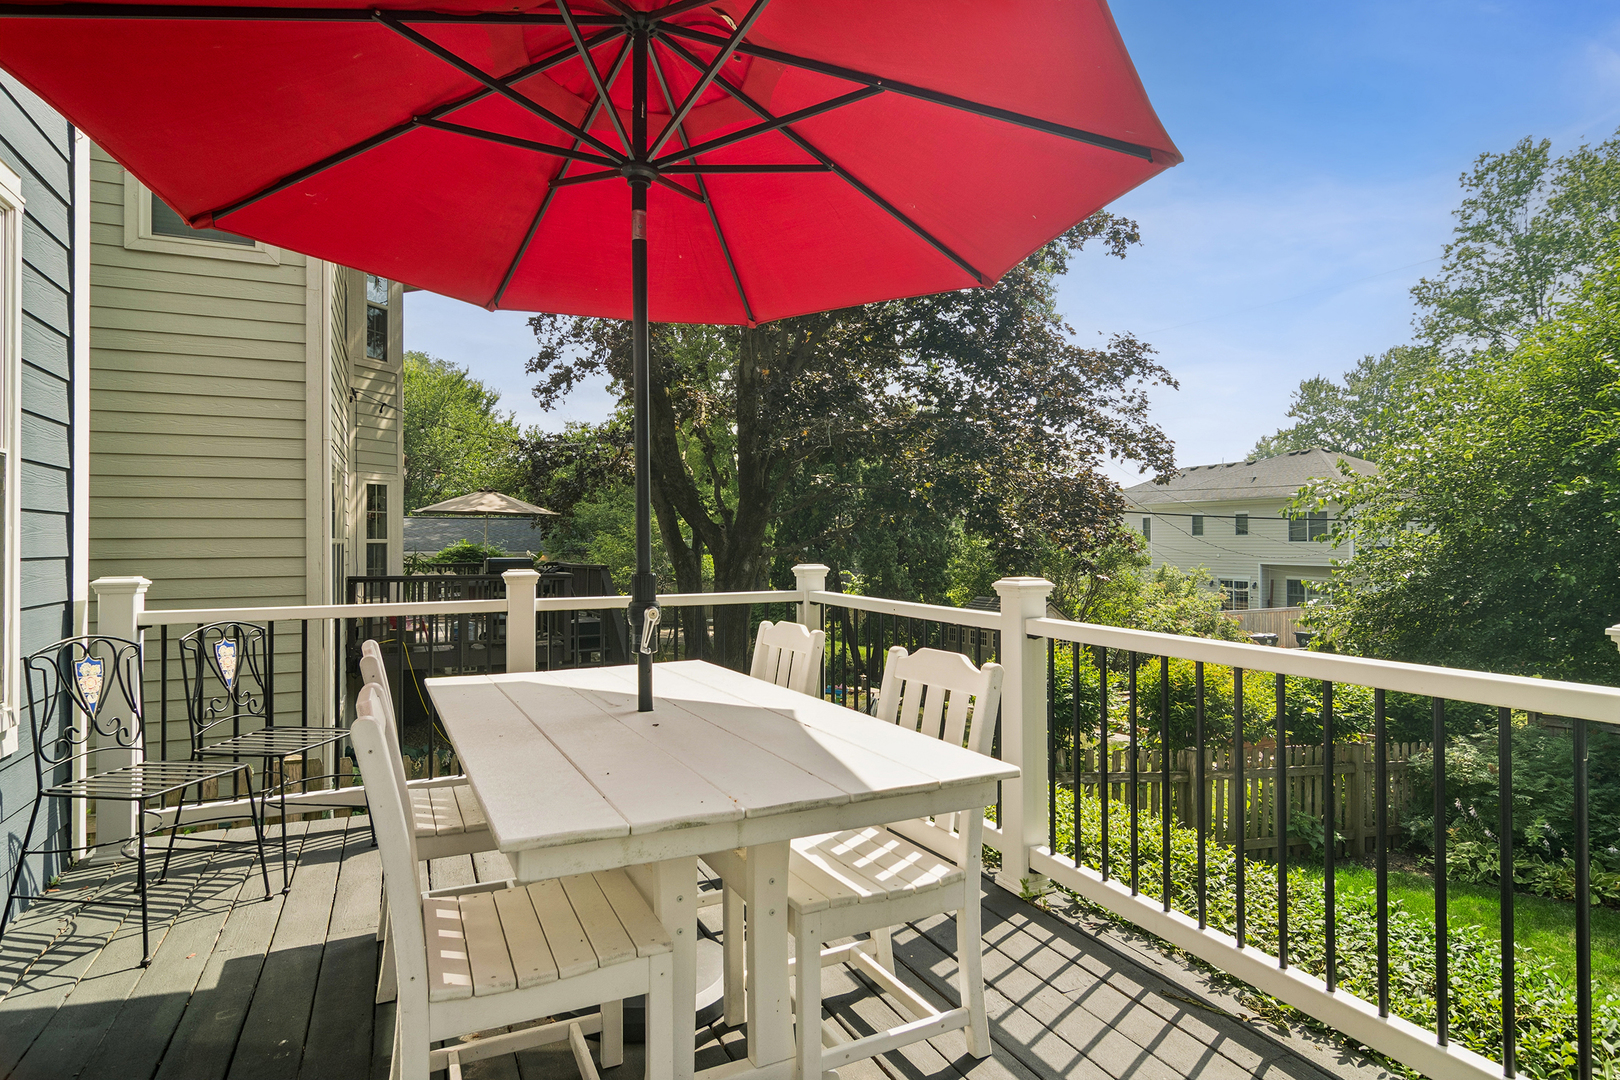
Outdoor deck with white dining furniture beneath a large red umbrella, surrounded by leafy trees.
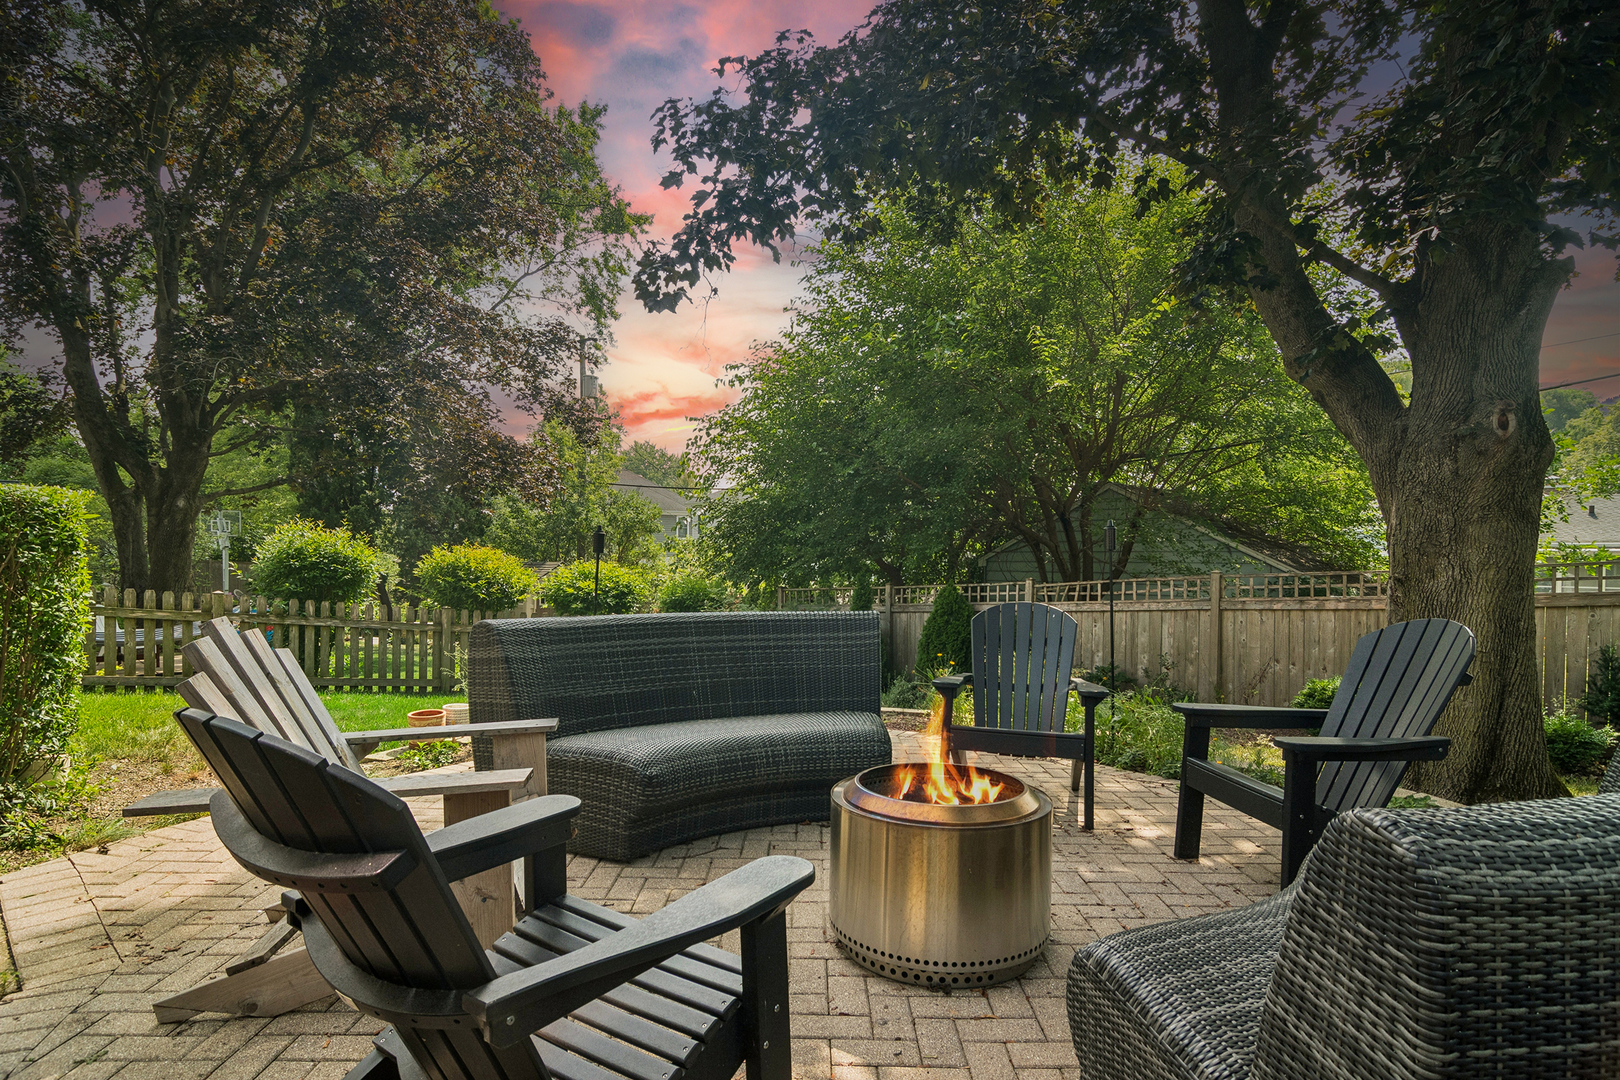
Backyard patio with a lit fire pit, Adirondack chairs, wicker seating, and mature trees at dusk.
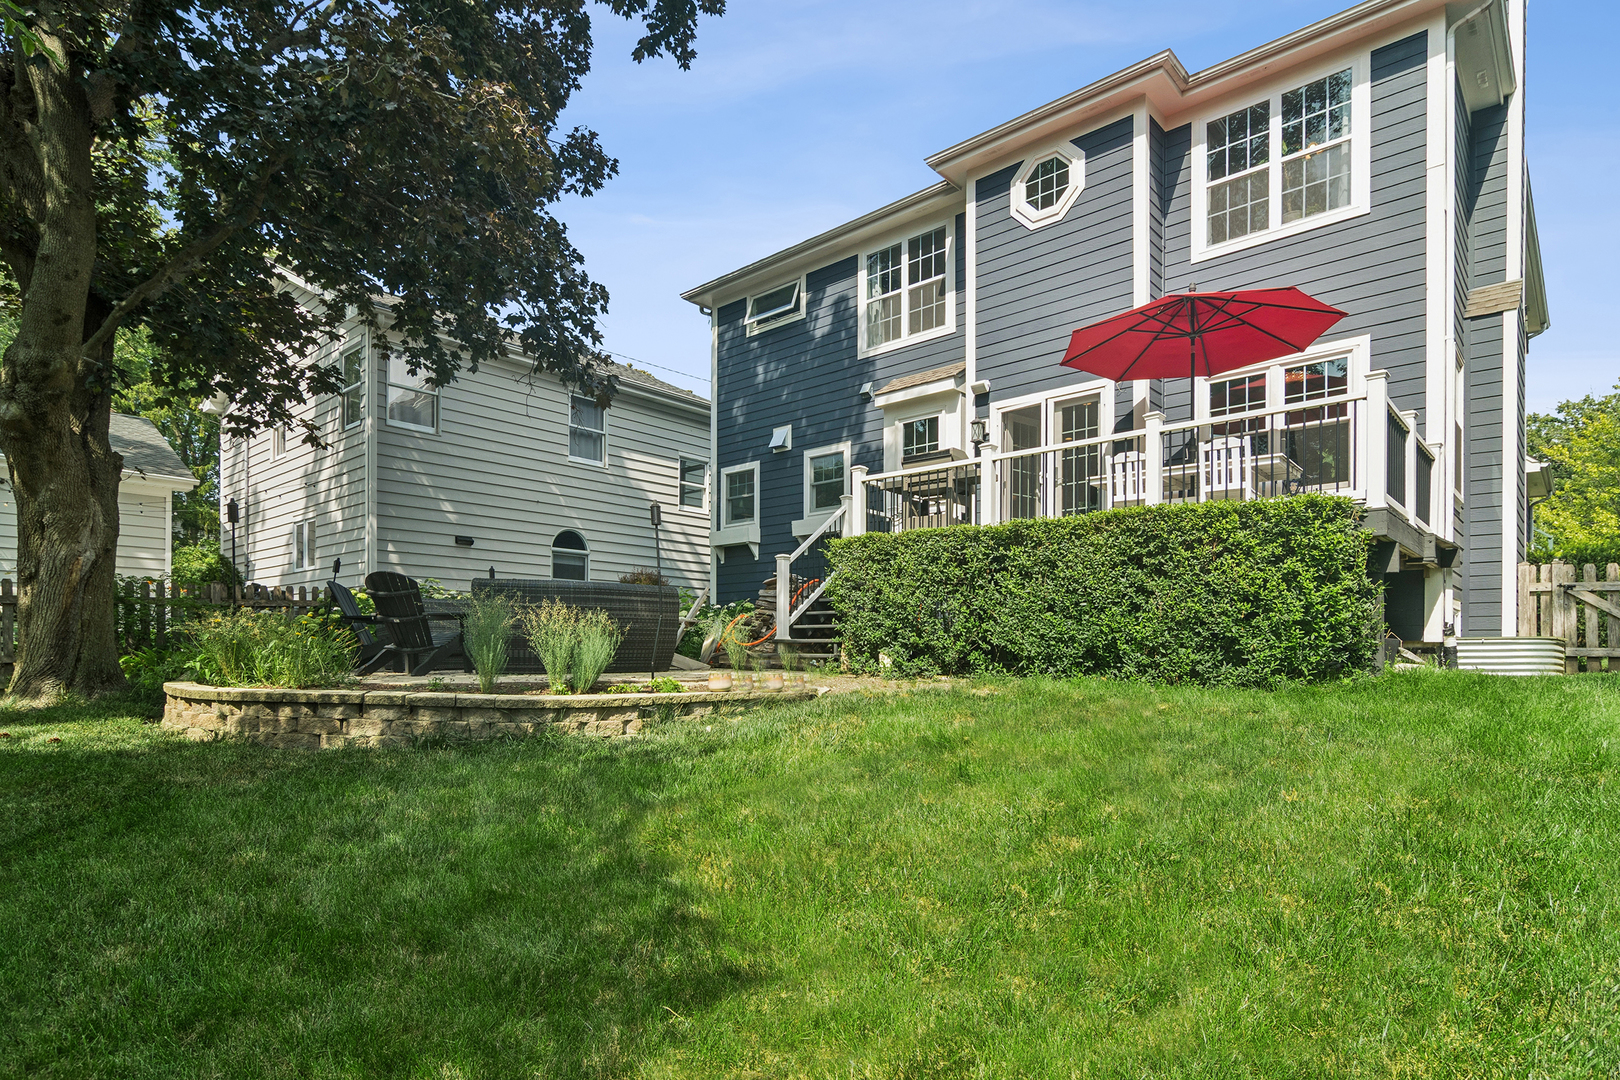
Two-story blue-gray house with a raised deck, red umbrella, patio seating, and broad green lawn.
VIEW PHOTOS
Listed by Kate Fanselow with Compass (773) 621-4597
$1,150,000

730 Highland Avenue

5 Beds 5 Baths 2,700 Sq.Ft. 10,890 Sq.Ft.
Description

Welcome to 730 Highland Avenue, where Village living is as charming as it gets. Perfectly positioned across from Baker's Lake and just a few blocks from downtown Barrington, this home offers the walkable lifestyle everyone is searching for-morning coffee, dinner with friends, the Metra, award-winning District 220 schools, and local shops are all just steps away. Inside, this 5-bedroom, 4.5-bath home has been thoughtfully updated while keeping a timeless feel. The beautifully redesigned kitchen is the heart of the home, featuring a large center island, quality appliances, abundant storage, and an open layout that flows seamlessly into the family room, making it just as perfect for entertaining as it is for everyday life. Natural light fills every room, highlighting the refinished hardwood floors, fresh lighting, custom window treatments, and soaring ceilings. Upstairs, you'll find four spacious bedrooms, including a serene primary suite with a beautifully renovated bath, along with the rare convenience of three full bathrooms on the second floor. The finished lower level adds even more flexibility with a spacious recreation room, exercise room, fifth bedroom, full bath, and plenty of room for guests, hobbies, or working from home. Outside, enjoy a professionally landscaped, fully fenced backyard and one of the Village's most sought-after features, an attached two-car garage. From the updated kitchen and baths to the newer windows, mechanicals, and appliances, every major improvement has already been made, allowing you to simply move in and enjoy.

Share Property

Location

730 Highland Avenue, Barrington, IL 60010

Status

For Sale
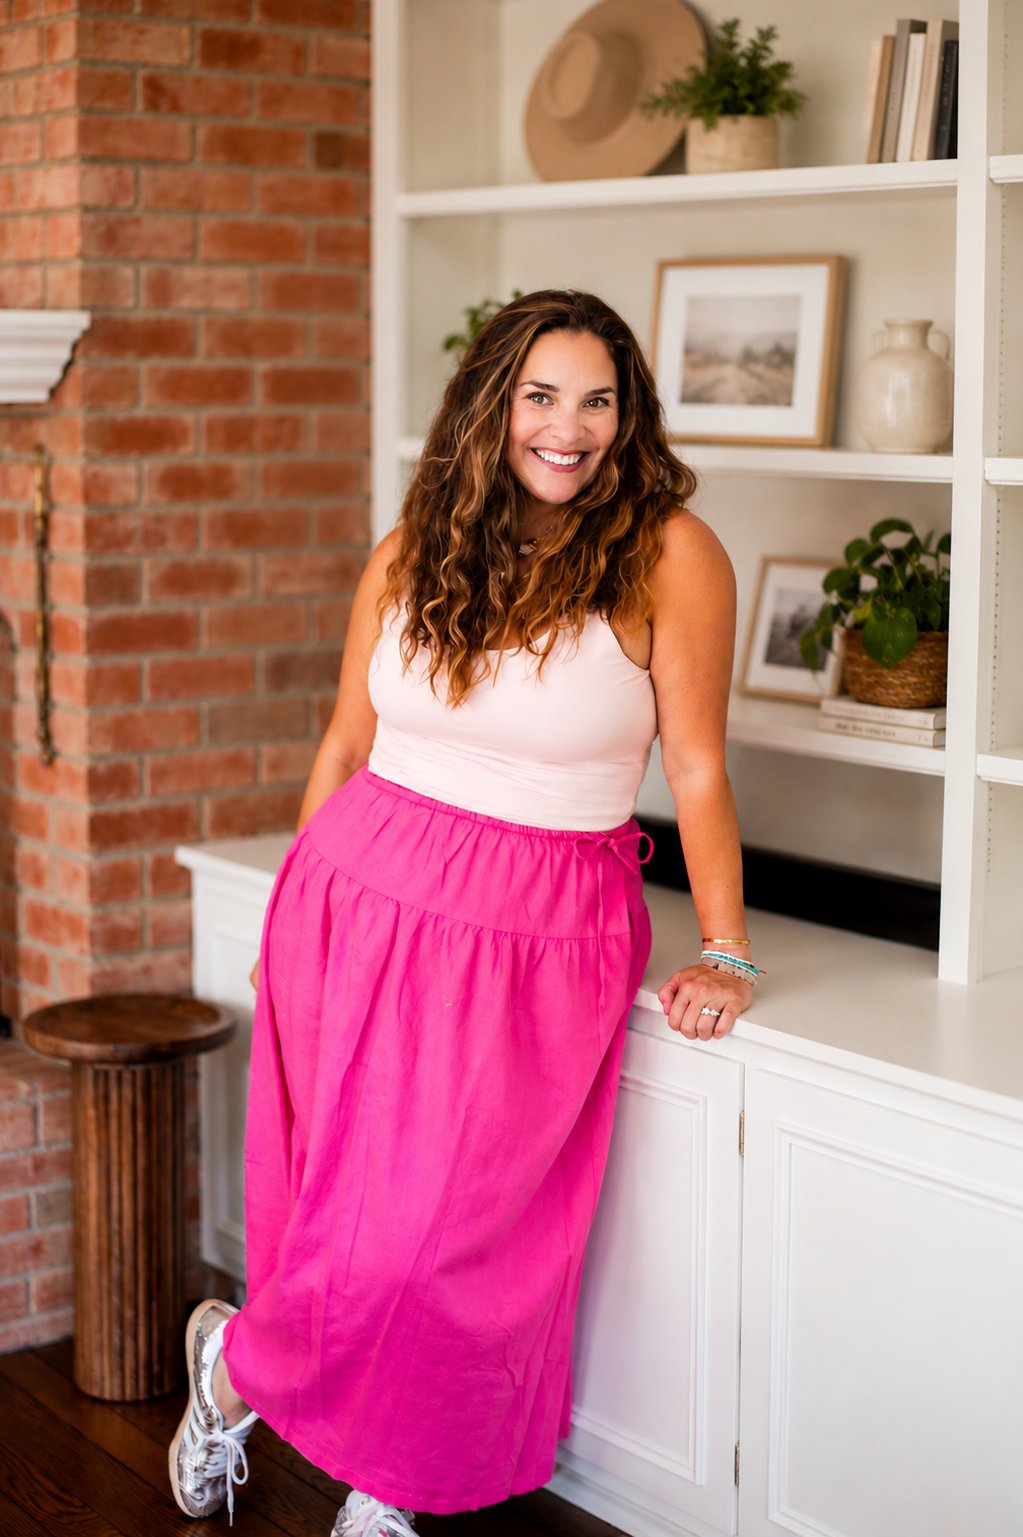
Kate Fanselow

Kate Fanselow

TITLE

Licensed REALTOR®

LICENSE

475191348

Property Amenities

Interior
Laundry room In Unit
Fireplace Wood Burning, Gas Starter
Appliances Range, Microwave, Dishwasher, Refrigerator, Disposal, Humidifier
Total Bedrooms: 5
Half Bathrooms: 1
Full Bathrooms: 4
Other Interior Features Cathedral Ceiling(s)
Area & Lot
Lot Area 10,890 Sq.Ft.
Living area 2,700 Sq.Ft.
MLS® ID 12778631
Year Built 2004
School District 220
High School Barrington High School
Middle School Barrington Middle School - Stati
Elementary School Grove Avenue Elementary School
Architecture Styles Traditional
Type Residential
Status For Sale
Exterior
Air conditioning Central Air
Heat type Natural Gas, Forced Air
Water Source Public
Garage Space 2.0
Sewer Public Sewer
Parking Asphalt, Garage Door Opener, Yes, Garage Owned, Attached, Garage
Lot Features Landscaped
Roof Asphalt
Finance
Sales Price $1,150,000
Real Estate Tax $13,772 yearly
Two-story home with blue siding, stone facade, attached garage, landscaped garden, and basketball hoop.

Schedule a Showing

We would love to show you our beautiful property. Please select your preferred date and time below. An agent will be in touch shortly to confirm your appointment.

Schedule a Showing

We would love to show you our beautiful property. Please select your preferred date and time below. An agent will be in touch shortly to confirm your appointment.

Thank you for your interest in 730 Highland Avenue, Barrington, IL 60010. We are reviewing your request and will be in touch shortly!

Mortgage Calculator

Estimate your monthly mortgage payment, including the principal and interest, property taxes, and HOA. Adjust the values to generate a more accurate rate.

All estimates are provided for informational purposes only. Actual amounts may vary.
$0,000 Your Payment 20 15 65
$0,000 Your Payment

Barrington

42.1539° N, 88.1362° W

Partner With Our Expert Team

We bring together a mix of integrity, imagination and an inexhaustible work ethic, striving to make each buying and selling experience the best possible. Contact us today to find out how we can be of assistance to you!